Skip main navigation
Sold for $450,000
  • $450,000

    1017 Shady Valley Pl NE, Atlanta, GA 30324

    3beds
    1,908sqft
    SingleFamily
    Built in 1989
    8,712 Square Feet Lot
    $625,400 Zestimate®
    $236/sqft
    $3,221 Estimated rent

    Home value

    $625,400

    $569,000 - $682,000

    $3,221/mo

    Zestimate® history
    Loading
    Loading...

    Owner options

    List your home for rent

    $3,221/mo

    Rent Zestimate®

    Find your next renter with Zillow Rental Manager. Plus, with online applications, you can quickly screen prospective tenants – for free.

    Learn more

    $3,221/mo

    Rent Zestimate®

    Refinance and save

    $2,901/mo

    Est. payment

    Refinancing to a lower rate could help reduce your monthly payments and save thousands over the life of the loan.

    See today's rates

    $2,901/mo

    Est. payment

    Explore your selling options

    Work with a Zillow partner agent

    Leverage their expertise and Zillow's premium Showcase listings to get your home seen by more buyers.

    Get started

    List with your own agent

    Get your home in front of millions of buyers by listing it on Zillow.

    Learn how to do it

    Sell it yourself

    Take full control of how buyers see your home on Zillow by listing For Sale by Owner (FSBO).

    List your home

    What's special

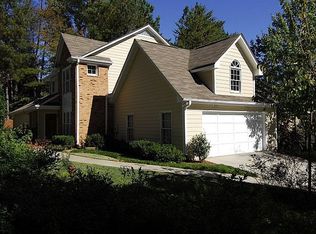
    Nestled in the trees, welcome into this charming Brookhaven home. The bright floor plan includes beautiful hardwood floors, a separate dining room with chair rail detail, and vaulted fireside family room with wall of windows. A spacious eat-in chef's kitchen features built-in desk, ample cabinetry, granite countertops, tile backsplash, and island. The large master suite on main with sitting area has trey ceiling, big walk-in closet, skylight, double vanity, separate jetted tub, and shower. Enjoy the private backyard from the deck in this phenomenal location!

    Facts & features

    Interior

    Bedrooms & bathrooms
    • Bedrooms: 3
    • Bathrooms: 3
    • Full bathrooms: 2
    • 1/2 bathrooms: 1
    • Main level bathrooms: 2
    • Main level bedrooms: 1
    Heating
    • Forced air, Gas
    Cooling
    • Central
    Appliances
    • Included: Dishwasher, Microwave, Range / Oven, Refrigerator
    • Laundry: Laundry Room, In Kitchen
    Features
    • Double Vanity, Walk-In Closet(s), Vaulted Ceiling(s), High Ceilings, Separate Shower, Skylight, Entrance Foyer, Hardwood Floors, Whirlpool Bath, Carpet, Tray Ceiling(s), Pulldown Attic Stairs
    • Flooring: Hardwood
    • Windows: Skylight(s)
    • Basement: Partially finished
    • Attic: Pull Down Stairs
    • Has fireplace: Yes
    • Fireplace features: Family Room, Gas Starter
    Interior area
    • Structure area source: Public Record
    • Total interior livable area: 1,908 sqft

    Property

    Parking
    • Parking features: Garage - Attached
    • Details: Attached, 2 Car, Kitchen Level Entry, Auto Garage Door
    Accessibility
    • Accessibility features: Accessible Doors
    Features
    • Patio & porch: Deck/Patio
    • Exterior features: Brick
    • Spa features: Bath
    Lot
    • Size: 8,712 sqft
    • Features: Level, Wooded, Private Backyard
    Details
    • Additional structures: Garage(s)
    • Parcel number: 1815501077

    Construction

    Type & style
    • Home type: SingleFamily
    • Architectural style: Traditional
    Materials
    • Frame
    • Roof: Composition
    Condition
    • Year built: 1989

    Utilities & green energy

    • Sewer: Sewer Connected
    • Water: Public Water
    Green energy
    • Energy efficient items: Programmable Thermostat, Water Heater-gas

    Community & neighborhood

    Security
    • Security features: Alarm - Smoke/Fire
    Location
    • Region: Atlanta

    HOA & financial

    HOA
    • Has HOA: Yes
    • HOA fee: $120 monthly
    • Amenities included: Neighborhood Association
    • Services included: Maintenance Grounds

    Other

    Other facts
    • Appliances: Dishwasher, Range/Oven, Refrigerator, Gas Water Heater, Microwave - Built In
    • FireplaceYN: true
    • GarageYN: true
    • PatioAndPorchFeatures: Deck/Patio
    • HeatingYN: true
    • CoolingYN: true
    • Flooring: Hardwood
    • Heating: Natural Gas, Central
    • FoundationDetails: Slab
    • FireplacesTotal: 1
    • AssociationFeeIncludes: Maintenance Grounds
    • Roof: Composition
    • FireplaceFeatures: Family Room, Gas Starter
    • LotFeatures: Level, Wooded, Private Backyard
    • ArchitecturalStyle: Traditional
    • InteriorFeatures: Double Vanity, Walk-In Closet(s), Vaulted Ceiling(s), High Ceilings, Separate Shower, Skylight, Entrance Foyer, Hardwood Floors, Whirlpool Bath, Carpet, Tray Ceiling(s), Pulldown Attic Stairs
    • MainLevelBathrooms: 2
    • ParkingFeatures: Attached, Garage, 2 Car, Kitchen Level, Auto Garage Door
    • OtherParking: Attached, 2 Car, Kitchen Level Entry, Auto Garage Door
    • ConstructionMaterials: Brick Veneer
    • Cooling: Central Air, Ceiling Fan(s)
    • LaundryFeatures: Laundry Room, In Kitchen
    • OtherStructures: Garage(s)
    • WindowFeatures: Skylight(s)
    • StructureType: House
    • GreenEnergyEfficient: Programmable Thermostat, Water Heater-gas
    • Attic: Pull Down Stairs
    • AccessibilityFeatures: Accessible Doors
    • Sewer: Sewer Connected
    • AssociationAmenities: Neighborhood Association
    • BuildingAreaSource: Public Record
    • ExteriorFeatures: Deck/Patio
    • FarmLandAreaSource: Public Record
    • LivingAreaSource: Public Record
    • LotDimensionsSource: Public Records
    • SecurityFeatures: Alarm - Smoke/Fire
    • SpaFeatures: Bath
    • WaterSource: Public Water
    • MainLevelBedrooms: 1
    • Basement: Slab/None
    • BeastPropertySubType: Single Family Detached

    Price history

    DateEventPrice
    10/8/2024Sold$450,000+63.3%$236/sqft
    Source: Public Record Report a problem
    2/2/2021Sold$275,622-35.1%$144/sqft
    Source: Public Record Report a problem
    8/23/2019Sold$425,000+16246.2%$223/sqft
    Source: FMLS GA #6544874 Report a problem
    3/1/2017Sold$2,600-99.1%$1/sqft
    Source: GAMLS #8110915 Report a problem
    12/28/2011Sold$280,000-21.7%$147/sqft
    Source: Public Record Report a problem
    11/7/2006Sold$357,500+14%$187/sqft
    Source: Public Record Report a problem
    2/24/2003Sold$313,700+32.1%$164/sqft
    Source: Public Record Report a problem
    1/22/1998Sold$237,500$124/sqft
    Source: Public Record Report a problem

    Public tax history

    YearProperty taxesTax assessment
    2025$9,692 -0.3%$230,000 -1.8%
    2024$9,718 +6%$234,280 +4.4%
    2023$9,168 +93.3%$224,400 +103.6%
    2022$4,743 -33.1%$110,240 -35.3%
    2021$7,093 -1.1%$170,480 +0.3%
    2020$7,173 +0.3%$170,000 +0.2%
    2019$7,155 +10.9%$169,640 +10.4%
    2018$6,452 -7.5%$153,680 -6.4%
    2017$6,973 +4.1%$164,120
    2016$6,698 $164,120 +46.5%
    2014$6,698 $112,000
    2013-- $112,000
    2012-- $112,000 -11.8%
    2011-- $126,920
    2010$4,002 $126,920
    2009$4,002 +8.1%$126,920
    2008$3,702 -1%$126,920
    2007$3,741 $126,920
    2006$3,741 +12.2%$126,920 +8.4%
    2005$3,336 +12.3%$117,120 +9.3%
    2004$2,971 +0.5%$107,160
    2003$2,956 +33%$107,160 +13.1%
    2002$2,222 +16%$94,760
    2001$1,915 $94,760

    Find assessor info on the county website

    Neighborhood: Pine Hills

    Nearby schools

    GreatSchools rating
    Schools provided by the listing agent
    • Elementary: Woodward
    • Middle: Sequoyah
    • High: Cross Keys
    • District: 18

    Source: The MLS. This data may not be complete. We recommend contacting the local school district to confirm school assignments for this home.

    Get a cash offer in 3 minutes
    Find out how much your home could sell for in as little as 3 minutes with a no-obligation cash offer.
    Estimated market value
    $625,400
    Get a cash offer in 3 minutes
    Find out how much your home could sell for in as little as 3 minutes with a no-obligation cash offer.
    Estimated market value
    $625,400