Skip main navigation
Closed
  • $682,500

    1023 Shady Valley Pl, Atlanta, GA 30324

    3beds
    2,140sqft
    Single Family Residence, Residential
    Built in 1989
    8,712 Square Feet Lot
    $684,300 Zestimate®
    $319/sqft
    $3,469 Estimated rent

    Home value

    $684,300

    $650,000 - $719,000

    $3,469/mo

    Zestimate® history
    Loading
    Loading...

    Owner options

    List your home for rent

    $3,469/mo

    Rent Zestimate®

    Find your next renter with Zillow Rental Manager. Plus, with online applications, you can quickly screen prospective tenants – for free.

    Learn more

    $3,469/mo

    Rent Zestimate®

    Refinance and save

    $4,421/mo

    Est. payment

    Refinancing to a lower rate could help reduce your monthly payments and save thousands over the life of the loan.

    See today's rates

    $4,421/mo

    Est. payment

    Explore your selling options

    Work with a Zillow partner agent

    Leverage their expertise and Zillow's premium Showcase listings to get your home seen by more buyers.

    Get started

    List with your own agent

    Get your home in front of millions of buyers by listing it on Zillow.

    Learn how to do it

    Sell it yourself

    Take full control of how buyers see your home on Zillow by listing For Sale by Owner (FSBO).

    List your home

    What's special

    Two story ceilingsRecently renovated kitchenWalls of windowsSpacious formal dining roomLandscaped side garden entrySunny light filled foyerCustom vanity and lighting
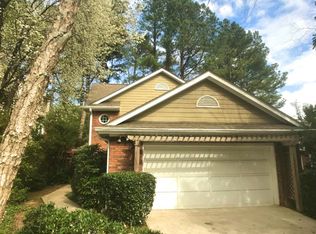
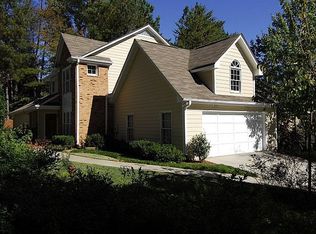
    This traditional charmer is perfect and move in ready. Landscaped side garden entry welcomes you and guest. Front entry opens to a sunny, light filled foyer, a coat closet and powder room are also at the entry area. The spacious formal dining room, perfect for family gatherings and entertaining, has large windows with garden views. Recently renovated kitchen is a cook's delight. The center island, with custom stone countertop offers great counter space and custom cabinet storage on both sides. Professional grade stainless steel appliances include Miele dishwasher, a 5 burner gas-range/oven with a pot-filler, microwave oven vent system, and a French door LG refrigerator/freezer with ice/water in the door. Custom cabinetry offer soft open/ close drawers and doors, built-in spice storage pullouts and pullouts for additional kitchen essentials. There is a nice pantry cabinet that also has pull out shelves. Designer granite stone countertops and backsplash too! The sink has a garbage disposal, and a bar glass washer feature! A dry bar with granite countertops, custom storage and floating shelves make for great cocktail prep! There is a full size laundry closet in the kitchen with additional storage and shelving space. Access to the 2 Car garage with auto door is directly off the kitchen. Garage is oversized with ample storage areas. The great room / living room has a gas log fireplace with stab stone surround, two story ceilings, walls of windows and access to private deck area. There is a large walk-in storage closet that takes advantage of under stair space. The OWNERS RETREAT ON MAIN is fantastic. Step into a private sitting area or study space that flows into an oversized bedroom, An abundance of windows let in light, and double atrium doors lead out to the private deck and rear yard access. The owners bath has a walk-in closet, double vanities with cabinet storage, a jetted spa tub, and private water closet and shower area with custom tile, fixtures, lighting and hardware. A open stairway leads you to the second floor with a wide hallway that overlooks the family room below. There is a large walk-in Cedar Lined closet for additional storage. The secondary bedrooms are generous. One bedroom offers double closets, and the other has a private half bath. The hall bath has been recently renovated with designer tiles and hardware, a large shower with custom shower tower spray and shower head, custom vanity and lighting. The home has all new A PEX plumbing lines, newer main service line to house, new carpeting in all bedrooms, hardwood floors in living room, dining room and entry foyer, new flooring in kitchen, and hallway upstairs. The interior and exterior of the home have been recently painted. Move-in ready and enjoy living in one of Atlanta's best neighborhoods, Pine Hills. Shady Valley Park is just down the street with tennis courts and park and play areas. Close proximity to Buckhead, Brookhaven, and Intown dining and entertainment. The Emory Hospital, Children's,Hospital, and Emory Sports medicine are minutes away.

    Zillow last checked:

    Listing updated:

    Listing Provided by:

    ANDY PHILHOWER,

    Harry Norman REALTORS

    Bought with:

    JULIE HOROWITZ, 312980

    Keller Williams Rlty, First Atlanta

    Source: FMLS GA,MLS#: 7697657MLS Logo

    Facts & features

    Interior

    Bedrooms & bathrooms
    • Bedrooms: 3
    • Bathrooms: 4
    • Full bathrooms: 2
    • 1/2 bathrooms: 2
    • Main level bathrooms: 1
    • Main level bedrooms: 1
    Primary bedroom
    • Features: Master on Main, Oversized Master, Sitting Room
    • Level: Master on Main, Oversized Master, Sitting Room
    Bedroom
    • Features: Master on Main, Oversized Master, Sitting Room
    Primary bathroom
    • Features: Double Vanity, Separate Tub/Shower, Skylights, Whirlpool Tub
    Dining room
    • Features: Separate Dining Room
    Kitchen
    • Features: Breakfast Bar, Cabinets Stain, Eat-in Kitchen, Kitchen Island, Stone Counters, View to Family Room
    Heating
    • Central
    Cooling
    • Ceiling Fan(s), Central Air, Electric
    Appliances
    • Included: Dishwasher, Disposal, Electric Oven, Gas Cooktop, Gas Range
    • Laundry: In Kitchen
    Features
    • Crown Molding, Entrance Foyer, High Ceilings 9 ft Lower, Double Vanity, High Speed Internet, Walk-In Closet(s)
    • Flooring: Hardwood, Luxury Vinyl, Wood, Tile
    • Windows: Double Pane Windows, Insulated Windows
    • Basement: Crawl Space
    • Number of fireplaces: 1
    • Fireplace features: Factory Built, Gas Log, Family Room
    • Common walls with other units/homes: No Common Walls
    Interior area
    • Total structure area: 2,140
    • Total interior livable area: 2,140 sqft
    • Finished area above ground: 2,140
    • Finished area below ground: 0

    Property

    Parking
    • Total spaces: 4
    • Parking features: Garage
    • Garage spaces: 2
    Accessibility
    • Accessibility features: Accessible Approach with Ramp, Accessible Entrance
    Features
    • Levels: Two
    • Stories: 2
    • Patio & porch: Deck
    • Exterior features: Courtyard, Garden, Private Yard
    • Pool features: None
    • Has spa: Yes
    • Spa features: Bath, None
    • Fencing: Back Yard,Privacy
    • Has view: Yes
    • View description: Neighborhood
    • Waterfront features: None
    • Body of water: None
    Lot
    • Size: 8,712 sqft
    • Dimensions: 71x27x110x14x15x145
    • Features: Back Yard
    Details
    • Additional structures: Other
    • Parcel number: 18 155 01 078
    • Other equipment: None
    • Horse amenities: None

    Construction

    Type & style
    • Home type: SingleFamily
    • Architectural style: Traditional
    • Property subtype: Single Family Residence, Residential
    Materials
    • Frame, Other
    • Foundation: Concrete Perimeter
    • Roof: Composition
    Condition
    • Resale
    • New construction: No
    • Year built: 1989

    Utilities & green energy

    • Electric: 220 Volts in Garage, 220 Volts in Laundry
    • Sewer: Public Sewer
    • Water: Public
    • Utilities for property: Cable Available, Electricity Available, Natural Gas Available, Phone Available, Sewer Available, Water Available
    Green energy
    • Energy efficient items: Doors, Appliances, Insulation, Thermostat
    • Energy generation: None
    • Water conservation: Low-Flow Fixtures

    Community & neighborhood

    Security
    • Security features: Security System Owned
    Community
    • Community features: Near Schools, Homeowners Assoc, Near Public Transport, Near Shopping, Park, Public Transportation
    Location
    • Region: Atlanta
    • Subdivision: Shady Valley Place

    HOA & financial

    HOA
    • Has HOA: Yes
    • HOA fee: $200 monthly
    • Services included: Maintenance Grounds

    Other

    Other facts
    • Listing terms: Cash,Conventional,FHA
    • Road surface type: Paved

    Price history

    DateEventPrice
    1/30/2026Sold$682,500-1.1%$319/sqft
    Source: FMLS GA #7697657 Report a problem
    1/14/2026Pending sale$689,900$322/sqft
    Source: GAMLS #10664053 Report a problem
    1/2/2026Listed for sale$689,900-1.4%$322/sqft
    Source: GAMLS #10664053 Report a problem
    1/1/2026Listing removed$699,900$327/sqft
    Source: GAMLS #10603381 Report a problem
    10/15/2025Listed for sale$699,900$327/sqft
    Source: FMLS GA #7648787 Report a problem
    10/1/2025Listing removed$699,900$327/sqft
    Source: GAMLS #10603381 Report a problem
    9/12/2025Listed for sale$699,900+34.6%$327/sqft
    Source: FMLS GA #7648787 Report a problem
    11/22/2021Sold$520,000$243/sqft
    Source: Public Record Report a problem
    11/5/2021Pending sale$520,000$243/sqft
    Source: FMLS GA #6959675 Report a problem
    11/4/2021Contingent$520,000$243/sqft
    Source: FMLS GA #6959675 Report a problem
    10/28/2021Listed for sale$520,000$243/sqft
    Source: FMLS GA #6959675 Report a problem
    10/27/2021Pending sale$520,000$243/sqft
    Source: FMLS GA #6959675 Report a problem
    10/20/2021Listed for sale$520,000+153.7%$243/sqft
    Source: FMLS GA #6959675 Report a problem
    2/6/1995Sold$205,000$96/sqft
    Source: Public Record Report a problem

    Public tax history

    YearProperty taxesTax assessment
    2025$11,246 +14.8%$265,880 +12.5%
    2024$9,798 +9%$236,320 +7.5%
    2023$8,989 +5%$219,840 +6.2%
    2022$8,562 +762.8%$206,960 +10%
    2021$992 -14.1%$188,160 +3%
    2020$1,156 +2.8%$182,640 0%
    2019$1,124 -4.1%$182,720 +9.7%
    2018$1,172 -25.9%$166,520 -0.3%
    2017$1,581 +9.5%$167,000 -14.9%
    2016$1,445 $196,280 +57.5%
    2014$1,445 $124,640
    2013-- $124,640
    2012-- $124,640 -9.9%
    2011-- $138,400
    2010$1,385 $138,400
    2009$1,385 +9.3%$138,400
    2008$1,267 -5.4%$138,400
    2007$1,339 $138,400
    2006$1,339 +15.4%$138,400 +7.9%
    2005$1,160 +14.9%$128,280 +9.6%
    2004$1,010 -69%$117,040
    2003$3,253 +34.1%$117,040 +13.9%
    2002$2,425 +15.2%$102,760
    2001$2,105 $102,760

    Find assessor info on the county website

    Neighborhood: Pine Hills

    Nearby schools

    GreatSchools rating
    Schools provided by the listing agent
    • Elementary: Woodward
    • Middle: Sequoyah - DeKalb
    • High: Cross Keys

    Source: FMLS GA. This data may not be complete. We recommend contacting the local school district to confirm school assignments for this home.

    Get a cash offer in 3 minutes
    Find out how much your home could sell for in as little as 3 minutes with a no-obligation cash offer.
    Estimated market value
    $684,300
    Get a cash offer in 3 minutes
    Find out how much your home could sell for in as little as 3 minutes with a no-obligation cash offer.
    Estimated market value
    $684,300