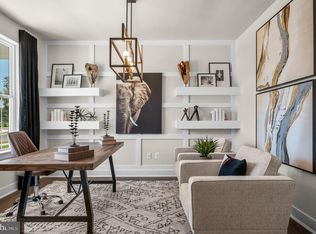
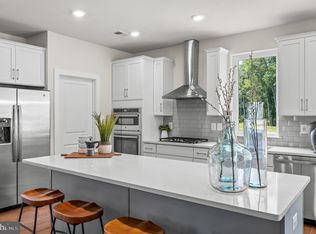
SEVEN HOMES SOLD THIS MONTH! Up to $25,000 on closing costs for those who qualify with a closing before November 30th! Quick Move in Mendocino available with WOODED views! Embark on a journey to discover this enchanting residence and witness firsthand why so many have already chosen to make the Cascades their home. The Mendocino floorplan is the embodiment of single-level living at its best, offering the generous room and storage space you covet while maintaining an effortless footprint, just under 2,000 sq. ft. As you step into this remarkable home, a grand and inviting foyer unfolds, guiding your gaze to the rear of the dwelling. In the front, you'll encounter a generously proportioned home office, followed by an elegant formal dining area, reserved for those who cherish their treasured furniture pieces. Venturing further into the heart of this abode, an exquisite kitchen takes center stage, showcasing upgraded quartz countertops, 42" cabinets adorned with crown molding, and stainless steel appliances. The fireplace claims the role of the captivating centerpiece in the adjacent great room, fashioning a warm and inviting living space that effortlessly extends to the covered porch, where you can relish the enchanting wooded views and the current fall foliage! Returning indoors, the primary bedroom awaits nearby, featuring a spacious closet and a lavish en suite bathroom that transforms your daily routine into a pampering ritual. Down the hallway, you'll discover an additional bedroom, thoughtfully designed to accommodate your guests or loved ones, and a generously proportioned laundry room with convenient access to the two-car garage. This home is a harmonious fusion of functionality and beauty, offering a tranquil and convenient lifestyle like no other. Come experience it for yourself. The Cascades is Newark's fastest selling Active Adult community! The clubhouse will feature a fitness center and bathroom. The pool is under construction! **Exterior pics are of nearby home in community with similar views! Interior pictures are of model home and for representational purposes only. Selections and home details will vary.
Sold for $448,312
$448,312
1017 Shannon Falls Dr, Newark, DE 19702
2beds
1,936sqft
Single Family Residence
Built in ----
6,098 Square Feet Lot
$463,400 Zestimate®
$232/sqft
$2,216 Estimated rent
Home value
$463,400
$440,000 - $487,000
$2,216/mo
Zestimate® history
Owner options
List your home for rent
$2,216/mo
Rent Zestimate®
Find your next renter with Zillow Rental Manager. Plus, with online applications, you can quickly screen prospective tenants – for free.
$2,216/mo
Rent Zestimate®
Refinance and save
$2,910/mo
Est. payment
Refinancing to a lower rate could help reduce your monthly payments and save thousands over the life of the loan.
$2,910/mo
Est. payment
Explore your selling options
Work with a Zillow partner agent
Leverage their expertise and Zillow's premium Showcase listings to get your home seen by more buyers.
Get startedList with your own agent
Get your home in front of millions of buyers by listing it on Zillow.
Learn how to do itSell it yourself
Take full control of how buyers see your home on Zillow by listing For Sale by Owner (FSBO).
List your homeWhat's special
Fitness centerGenerous roomLiving spaceStorage spaceUpgraded quartz countertopsLavish en suite bathroom
Zillow last checked:
Listing updated:
Listed by:
David Vasso 610-606-1644,
Atlantic Five Realty
Bought with:
NON MEMBER, 0225194075
Non Subscribing Office
Source: Bright MLS,MLS#: DENC2051082
Facts & features
Interior
Bedrooms & bathrooms
- Bedrooms: 2
- Bathrooms: 2
- Full bathrooms: 2
- Main level bathrooms: 2
- Main level bedrooms: 2
Basement
- Area: 0
Heating
- Programmable Thermostat, Natural Gas
Cooling
- Central Air, Programmable Thermostat, Natural Gas
Appliances
- Included: Gas Water Heater
Features
- Has basement: No
- Number of fireplaces: 1
Interior area
- Total structure area: 1,936
- Total interior livable area: 1,936 sqft
- Finished area above ground: 1,936
- Finished area below ground: 0
Property
Parking
- Total spaces: 2
- Parking features: Garage Faces Front, Garage Door Opener, Inside Entrance, Driveway, Attached
- Attached garage spaces: 2
- Has uncovered spaces: Yes
Accessibility
- Accessibility features: Doors - Lever Handle(s), Accessible Entrance
Features
- Levels: One
- Stories: 1
- Pool features: Community
Lot
- Size: 6,098 Square Feet
Details
- Additional structures: Above Grade, Below Grade
- Parcel number: 11020.40060
- Zoning: R
- Special conditions: Standard
Construction
Type & style
- Home type: SingleFamily
- Architectural style: Cottage
- Property subtype: Single Family Residence
Materials
- Vinyl Siding
- Foundation: Slab
Condition
- Excellent
- New construction: Yes
Utilities & green energy
- Sewer: Public Sewer
- Water: Public
Community & HOA
Community
- Senior community: Yes
- Subdivision: None Available
HOA
- Has HOA: Yes
- HOA fee: $198 monthly
Location
- Region: Newark
Financial & listing details
- Price per square foot: $232/sqft
- Tax assessed value: $466,312
- Annual tax amount: $4,663
- Date on market: 10/17/2023
- Listing agreement: Exclusive Right To Sell
- Ownership: Fee Simple
Price history
| Date | Event | Price |
|---|---|---|
| 11/29/2023 | Sold | $448,312-1.8%$232/sqft |
Source:  Bright MLS #DENC2051082 Report a problem Bright MLS #DENC2051082 Report a problem | ||
| 11/10/2023 | Pending sale | $456,312$236/sqft |
Source: Bright MLS #DENC2051082 Report a problem | ||
| 10/20/2023 | Price change | $456,312-2.1%$236/sqft |
Source: Bright MLS #DENC2051082 Report a problem | ||
| 10/13/2023 | Listed for sale | $466,312$241/sqft |
Source:  Lennar Homes Report a problem Lennar Homes Report a problem | ||
Public tax history
Tax history is unavailable.
Neighborhood: 19702
Nearby homes
- $467,5762 bd2 ba1.7k sqft1019 Shannon Falls Dr, Newark, DE 19702Sold
- $510,0002 bd2 ba2.1k sqft1015 Shannon Falls Dr, Newark, DE 19702Sold
- $434,6502 bd2 ba1.7k sqft831 Horseshoe Falls Dr, Newark, DE 19702Sold
- $479,9902 bd2 ba2.5k sqft1021 Shannon Falls Dr, Newark, DE 19702Sold

- $425,4902 bd2 ba1.7k sqft830 Horseshoe Falls Dr, Newark, DE 19702Sold
- $473,9703 bd2 ba1.8k sqft1023 Shannon Falls Dr, Newark, DE 19702Sold
- $474,9002 bd2 ba2.1k sqft829 Horseshoe Falls Dr, Newark, DE 19702Sold
- $500,0003 bd3 ba2.3k sqft680 Mayfield Falls Dr, Newark, DE 19702Sold
Nearby schools
GreatSchools rating
- 4/10Brader (Henry M.) Elementary SchoolGrades: K-5Distance: 2.2 mi
- 3/10Gauger-Cobbs Middle SchoolGrades: 6-8Distance: 4.5 mi
- 1/10Glasgow High SchoolGrades: 9-12Distance: 2.2 mi
Schools provided by the listing agent
- District: Christina
Source: Bright MLS. This data may not be complete. We recommend contacting the local school district to confirm school assignments for this home.
Get a cash offer in 3 minutes
Find out how much your home could sell for in as little as 3 minutes with a no-obligation cash offer.
Estimated market value
$463,400
Get a cash offer in 3 minutes
Find out how much your home could sell for in as little as 3 minutes with a no-obligation cash offer.
Estimated market value
$463,400
- Delaware
- New Castle County
- Newark
- 19702
- 1017 Shannon Falls Dr
Nearby cities
Nearby neighborhoods
Nearby zip codes
Other Newark Topics
