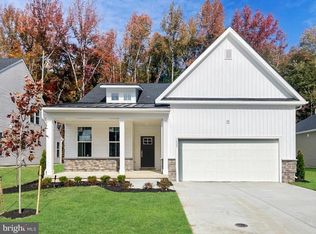
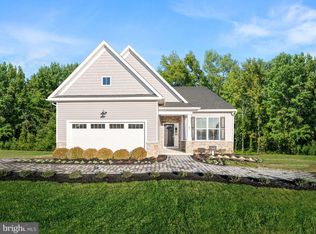
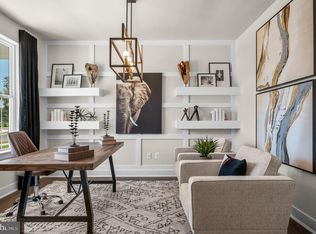
Mendocino Luxe available for a quick move-in! This home is the epitome of "right-sizing," featuring all of the space you need on one level, with the added bonus of an upstairs loft and guest suite for those who desire the added space. The main living space starts with a welcoming foyer, with a flex room to the right. This is a perfect home office for those still working, or can easily be transformed to a hobby room, den or formal living room. Continuing down the foyer is an impressive formal dining room, perfect for those who have those treasured furniture pieces filled with memories you cannot part with! Past the dining room is the steps to the upstairs loft area - which is a perfect space for additional recreation and a private guest area, featuring a bedroom and full bath. Back downstairs, you enter the impressive kitchen with large island, featuring quartz counters, 42" soft close cabinets and stainless steel appliances. There is a casual dining area, perfect for weeknights at home, which opens to the spacious great room. From there, you can step outside and enjoy the impressive wooded views. Autumn is the perfect time to appreciate this homesite with the beautiful colors of the changing leaves! Back inside, the primary bedroom is nearby with windows in the back allowing you to enjoy those views at the beginning and end of each day. This home is completed by first floor laundry and another bedroom and full hall bath. Cascades has been called home to so many happy homeowners, and is over 60% sold out! Come see what all the buzz is about!
Sold for $479,990
$479,990
1021 Shannon Falls Dr, Newark, DE 19702
2beds
2,593sqft
Single Family Residence
Built in 2023
7,405 Square Feet Lot
$518,400 Zestimate®
$185/sqft
$2,642 Estimated rent
Home value
$518,400
$492,000 - $544,000
$2,642/mo
Zestimate® history
Owner options
List your home for rent
$2,642/mo
Rent Zestimate®
Find your next renter with Zillow Rental Manager. Plus, with online applications, you can quickly screen prospective tenants – for free.
$2,642/mo
Rent Zestimate®
Refinance and save
$3,096/mo
Est. payment
Refinancing to a lower rate could help reduce your monthly payments and save thousands over the life of the loan.
$3,096/mo
Est. payment
Explore your selling options
Work with a Zillow partner agent
Leverage their expertise and Zillow's premium Showcase listings to get your home seen by more buyers.
Get startedList with your own agent
Get your home in front of millions of buyers by listing it on Zillow.
Learn how to do itSell it yourself
Take full control of how buyers see your home on Zillow by listing For Sale by Owner (FSBO).
List your homeWhat's special
Zillow last checked:
Listing updated:
Listed by:
David Vasso 610-606-1644,
Atlantic Five Realty
Bought with:
Kerry Wendel, RS344088
Monument Sotheby's International Realty
Source: Bright MLS,MLS#: DENC2052718
Facts & features
Interior
Bedrooms & bathrooms
- Bedrooms: 2
- Bathrooms: 2
- Full bathrooms: 2
- Main level bathrooms: 2
- Main level bedrooms: 2
Basement
- Area: 0
Heating
- Programmable Thermostat, Natural Gas
Cooling
- Central Air, Programmable Thermostat, Natural Gas
Appliances
- Included: Gas Water Heater
Features
- Has basement: No
- Has fireplace: No
Interior area
- Total structure area: 2,593
- Total interior livable area: 2,593 sqft
- Finished area above ground: 2,593
- Finished area below ground: 0
Property
Parking
- Total spaces: 2
- Parking features: Garage Faces Front, Garage Door Opener, Inside Entrance, Driveway, Attached
- Attached garage spaces: 2
- Has uncovered spaces: Yes
Accessibility
- Accessibility features: Doors - Lever Handle(s), Accessible Entrance
Features
- Levels: Two
- Stories: 2
- Pool features: Community
Lot
- Size: 7,405 Square Feet
Details
- Additional structures: Above Grade, Below Grade
- Parcel number: 11020.40062
- Zoning: RESIDENTIAL
- Special conditions: Standard
Construction
Type & style
- Home type: SingleFamily
- Architectural style: Traditional
- Property subtype: Single Family Residence
Materials
- Vinyl Siding
- Foundation: Slab
Condition
- Excellent
- New construction: Yes
- Year built: 2023
Details
- Builder model: Mendocino Luxe
Utilities & green energy
- Sewer: Public Sewer
- Water: Public
Community & HOA
Community
- Senior community: Yes
- Subdivision: The Cascades
HOA
- Has HOA: Yes
- HOA fee: $193 monthly
Location
- Region: Newark
Financial & listing details
- Price per square foot: $185/sqft
- Tax assessed value: $6,300
- Annual tax amount: $260
- Date on market: 11/15/2023
- Listing agreement: Exclusive Right To Sell
- Ownership: Fee Simple
Price history
| Date | Event | Price |
|---|---|---|
| 1/29/2024 | Sold | $479,990$185/sqft |
Source:  Bright MLS #DENC2052718 Report a problem Bright MLS #DENC2052718 Report a problem | ||
| 1/2/2024 | Pending sale | $479,990$185/sqft |
Source: Bright MLS #DENC2052718 Report a problem | ||
| 12/2/2023 | Price change | $479,990-2.4%$185/sqft |
Source:  Lennar Homes Report a problem Lennar Homes Report a problem | ||
| 11/29/2023 | Price change | $491,969+0.4%$190/sqft |
Source: Lennar Homes Report a problem | ||
| 11/20/2023 | Listed for sale | $489,990$189/sqft |
Source: Bright MLS #DENC2052718 Report a problem | ||
| 11/20/2023 | Pending sale | $489,990$189/sqft |
Source: Bright MLS #DENC2052718 Report a problem | ||
| 11/15/2023 | Listed for sale | $489,990$189/sqft |
Source: Bright MLS #DENC2052718 Report a problem | ||
Public tax history
| Year | Property taxes | Tax assessment |
|---|---|---|
| 2025 | -- | $526,700 +494.5% |
| 2024 | $3,935 +1408.1% | $88,600 +1306.3% |
| 2023 | $261 +0.2% | $6,300 |
| 2022 | $260 | $6,300 |
Find assessor info on the county website
Neighborhood: 19702
Nearby homes
- $473,9703 bd2 ba1.8k sqft1023 Shannon Falls Dr, Newark, DE 19702Sold
- $499,9003 bd2 ba1.8k sqft1030 Shannon Falls Dr, Newark, DE 19702Sold
- $467,5762 bd2 ba1.7k sqft1019 Shannon Falls Dr, Newark, DE 19702Sold
- $469,0002 bd2 ba1.9k sqft1025 Shannon Falls Dr, Newark, DE 19702Sold
- $425,4902 bd2 ba1.7k sqft830 Horseshoe Falls Dr, Newark, DE 19702Sold
- $509,9903 bd3 ba2.1k sqft1027 Shannon Falls Dr, Newark, DE 19702Sold
- $448,3122 bd2 ba1.9k sqft1017 Shannon Falls Dr, Newark, DE 19702Sold
- $434,6502 bd2 ba1.7k sqft831 Horseshoe Falls Dr, Newark, DE 19702Sold
Nearby schools
GreatSchools rating
- 4/10Brader (Henry M.) Elementary SchoolGrades: K-5Distance: 2.2 mi
- 3/10Gauger-Cobbs Middle SchoolGrades: 6-8Distance: 4.4 mi
- 1/10Glasgow High SchoolGrades: 9-12Distance: 2.2 mi
Schools provided by the listing agent
- District: Christina
Source: Bright MLS. This data may not be complete. We recommend contacting the local school district to confirm school assignments for this home.
Get a cash offer in 3 minutes
Find out how much your home could sell for in as little as 3 minutes with a no-obligation cash offer.
Estimated market value
$518,400
Get a cash offer in 3 minutes
Find out how much your home could sell for in as little as 3 minutes with a no-obligation cash offer.
Estimated market value
$518,400
- Delaware
- New Castle County
- Newark
- 19702
- 1021 Shannon Falls Dr
Nearby cities
Nearby neighborhoods
Nearby zip codes
Other Newark Topics
