Welcome to 1030 Shannon Falls Drive! This gorgeous Farmhouse is located on a spacious cul de sac, backing to a stunning tree line. This Sonoma floorplan offers 3 spacious bedrooms and 2 full bathrooms, all without the worry of stairs. The kitchen offers beautiful quartz countertops, subway tile backsplash, and soft close cabinetry. Also included on the 1st floor is a gas fireplace for those cold winter nights. Located above the garage is a large storage space perfect for home décor and special pieces you don’t want to part with. Enjoy your morning coffee or mid day happy hour on your covered patio as you take in your private nature view. This home is ready to be moved into in December, so you could be in your new home for the holiday season! Prices, dimensions and features may vary and are subject to change. Photos are for illustrative purposes only.
Sold for $499,900
$499,900
1030 Shannon Falls Dr, Newark, DE 19702
3beds
1,878sqft
Single Family Residence
Built in ----
0.25 Acres Lot
$523,300 Zestimate®
$266/sqft
$2,870 Estimated rent
Home value
$523,300
$497,000 - $549,000
$2,870/mo
Zestimate® history
Owner options
List your home for rent
$2,870/mo
Rent Zestimate®
Find your next renter with Zillow Rental Manager. Plus, with online applications, you can quickly screen prospective tenants – for free.
$2,870/mo
Rent Zestimate®
Refinance and save
$3,217/mo
Est. payment
Refinancing to a lower rate could help reduce your monthly payments and save thousands over the life of the loan.
$3,217/mo
Est. payment
Explore your selling options
Work with a Zillow partner agent
Leverage their expertise and Zillow's premium Showcase listings to get your home seen by more buyers.
Get startedList with your own agent
Get your home in front of millions of buyers by listing it on Zillow.
Learn how to do itSell it yourself
Take full control of how buyers see your home on Zillow by listing For Sale by Owner (FSBO).
List your homeWhat's special
Zillow last checked:
Listing updated:
Listed by:
David Vasso 610-606-1644,
Atlantic Five Realty
Bought with:
Kim Horne, RA-0002998
RE/MAX 1st Choice - Middletown
Source: Bright MLS,MLS#: DENC2052720
Facts & features
Interior
Bedrooms & bathrooms
- Bedrooms: 3
- Bathrooms: 2
- Full bathrooms: 2
- Main level bathrooms: 2
- Main level bedrooms: 3
Basement
- Area: 0
Heating
- Programmable Thermostat, Natural Gas
Cooling
- Central Air, Programmable Thermostat, Natural Gas
Appliances
- Included: Gas Water Heater
Features
- Has basement: No
- Number of fireplaces: 1
Interior area
- Total structure area: 1,878
- Total interior livable area: 1,878 sqft
- Finished area above ground: 1,878
- Finished area below ground: 0
Property
Parking
- Total spaces: 2
- Parking features: Garage Faces Front, Garage Door Opener, Inside Entrance, Driveway, Attached
- Attached garage spaces: 2
- Has uncovered spaces: Yes
Accessibility
- Accessibility features: Doors - Lever Handle(s), Accessible Entrance
Features
- Levels: One
- Stories: 1
- Pool features: Community
Lot
- Size: 0.25 Acres
Details
- Additional structures: Above Grade, Below Grade
- Parcel number: 11020.40068
- Zoning: RESIDENTIAL
- Special conditions: Standard
Construction
Type & style
- Home type: SingleFamily
- Architectural style: Farmhouse/National Folk
- Property subtype: Single Family Residence
Materials
- Shake Siding, Vinyl Siding
- Foundation: Slab
Condition
- Excellent
- New construction: Yes
Details
- Builder model: Sonoma
Utilities & green energy
- Sewer: Public Sewer
- Water: Public
Community & HOA
Community
- Senior community: Yes
- Subdivision: The Cascades
HOA
- Has HOA: Yes
- HOA fee: $193 monthly
Location
- Region: Newark
Financial & listing details
- Price per square foot: $266/sqft
- Tax assessed value: $6,200
- Annual tax amount: $256
- Date on market: 11/15/2023
- Listing agreement: Exclusive Right To Sell
- Ownership: Fee Simple
Price history
| Date | Event | Price |
|---|---|---|
| 1/29/2024 | Sold | $499,900-5.1%$266/sqft |
Source:  Bright MLS #DENC2052720 Report a problem Bright MLS #DENC2052720 Report a problem | ||
| 11/20/2023 | Pending sale | $526,869$281/sqft |
Source: Bright MLS #DENC2052720 Report a problem | ||
| 11/14/2023 | Listed for sale | $526,869$281/sqft |
Source:  Lennar Homes Report a problem Lennar Homes Report a problem | ||
Public tax history
| Year | Property taxes | Tax assessment |
|---|---|---|
| 2025 | -- | $463,500 +498.1% |
| 2024 | $3,442 +1240.5% | $77,500 +1150% |
| 2023 | $257 +0.2% | $6,200 |
| 2022 | $256 | $6,200 |
Find assessor info on the county website
Neighborhood: 19702
Nearby homes
- $425,4902 bd2 ba1.7k sqft830 Horseshoe Falls Dr, Newark, DE 19702Sold

- $473,9703 bd2 ba1.8k sqft1023 Shannon Falls Dr, Newark, DE 19702Sold
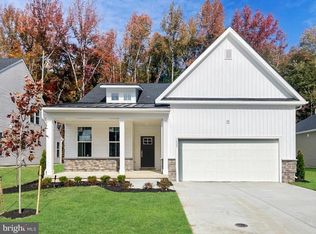
- $479,9902 bd2 ba2.5k sqft1021 Shannon Falls Dr, Newark, DE 19702Sold

- $479,9902 bd2 ba2.1k sqft1026 Shannon Falls Dr, Newark, DE 19702Sold
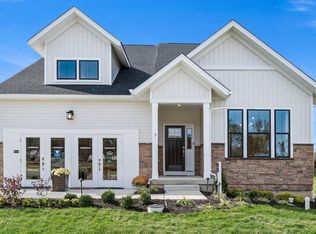
- $459,9952 bd2 ba2k sqft828 Horseshoe Falls Dr, Newark, DE 19702Sold
- $434,6502 bd2 ba1.7k sqft831 Horseshoe Falls Dr, Newark, DE 19702Sold
- $469,0002 bd2 ba1.9k sqft1025 Shannon Falls Dr, Newark, DE 19702Sold
- $509,9903 bd3 ba2.1k sqft1027 Shannon Falls Dr, Newark, DE 19702Sold
Nearby schools
GreatSchools rating
- 4/10Brader (Henry M.) Elementary SchoolGrades: K-5Distance: 2.2 mi
- 3/10Gauger-Cobbs Middle SchoolGrades: 6-8Distance: 4.4 mi
- 1/10Glasgow High SchoolGrades: 9-12Distance: 2.2 mi
Schools provided by the listing agent
- District: Christina
Source: Bright MLS. This data may not be complete. We recommend contacting the local school district to confirm school assignments for this home.
Get a cash offer in 3 minutes
Find out how much your home could sell for in as little as 3 minutes with a no-obligation cash offer.
Estimated market value
$523,300
Get a cash offer in 3 minutes
Find out how much your home could sell for in as little as 3 minutes with a no-obligation cash offer.
Estimated market value
$523,300
- Delaware
- New Castle County
- Newark
- 19702
- 1030 Shannon Falls Dr
Nearby cities
Nearby neighborhoods
Nearby zip codes
Other Newark Topics
