Skip main navigation
Off market
  • $129,500

    1017 Spring Azure Dr, Cleburne, TX 76033

    4beds
    1,904sqft
    Manufactured Home
    Built in 2025
    5,000 Square Feet Lot
    $129,500 Zestimate®
    $68/sqft
    $-- Estimated rent

    Home value

    $129,500

    $123,000 - $136,000

    Not available

    Zestimate® history
    Loading
    Loading...

    Owner options

    List your home for rent

    Find your next renter with Zillow Rental Manager. Plus, with online applications, you can quickly screen prospective tenants – for free.

    Learn more
    Refinance and save

    $887/mo

    Est. payment

    Refinancing to a lower rate could help reduce your monthly payments and save thousands over the life of the loan.

    See today's rates

    $887/mo

    Est. payment

    Explore your selling options

    Work with a Zillow partner agent

    Leverage their expertise and Zillow's premium Showcase listings to get your home seen by more buyers.

    Get started

    List with your own agent

    Get your home in front of millions of buyers by listing it on Zillow.

    Learn how to do it

    Sell it yourself

    Take full control of how buyers see your home on Zillow by listing For Sale by Owner (FSBO).

    List your home

    What's special

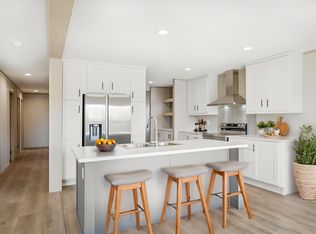
    Stainless-steel appliancesFarmhouse sinkBright spacious layoutAttractive wood sidingLarge center islandWalk-in pantrySpacious primary suite

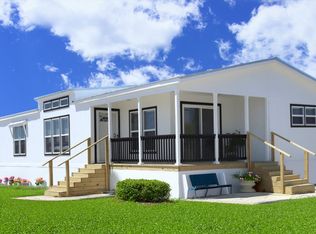
    Experience elevated modern farmhouse living in this brand-new 4-bedroom, 3-bath home offering 1,904 sq. ft. of beautifully designed open-concept living space in Cleburne, Texas. This thoughtfully designed home blends upscale comfort with modern farmhouse charm, featuring 42-inch cabinetry, a large center island, farmhouse sink, walk-in pantry, and stainless-steel appliances in a designer kitchen built for everyday living and entertaining. The bright, spacious layout is enhanced by 8-foot ceilings and decorative wood beams that add warmth and character throughout the main living area. The split-bedroom floor plan offers privacy and flexibility, while the spacious primary suite features a spa-inspired en suite bath designed for relaxation. Three additional bedrooms and two secondary bathrooms provide plenty of space for family, guests, or a home office. Exterior highlights include attractive wood siding, a durable shingle roof, a large entertainment deck, and a 10x10 storage shed for added convenience. Located in a beautifully maintained, pet-friendly master-planned community, residents enjoy luxury amenities including a resort-style swimming pool, 24-hour fitness center, resident-exclusive coffee lounge, elegant clubhouse, organized community events, and professional lawn care with seasonal maintenance included. Flexible financing and rent-to-own opportunities are available. Set in an award-winning destination, Texas #1 City of 2026, Cleburne!

    This property is not currently displayed as for sale or rent on Zillow. This may be different from what's on other websites or public sources.
    Zillow last checked:

    Listing updated:

    Source: Peak Communities

    Facts & features

    Interior

    Bedrooms & bathrooms
    • Bedrooms: 4
    • Bathrooms: 3
    • Full bathrooms: 3
    Heating
    • Electric, Forced Air
    Cooling
    • Central Air, Ceiling Fan(s)
    Appliances
    • Included: Microwave, Range, Refrigerator, Dishwasher
    Features
    • Ceiling Fan(s), Wired for Data
    • Windows: Double Pane Windows
    Interior area
    • Total interior livable area: 1,904 sqft

    Property

    Parking
    • Parking features: Off Street
    Features
    • Levels: 1.0
    • Stories: 1
    • Patio & porch: Deck
    • Has view: Yes
    • View description: Territorial
    Lot
    • Size: 5,000 Square Feet

    Construction

    Type & style
    • Home type: MobileManufactured
    • Architectural style: Contemporary
    • Property subtype: Manufactured Home
    Materials
    • Wood Siding
    • Roof: Shake,Composition
    Condition
    • New Construction
    • New construction: Yes
    • Year built: 2025
    Details
    • Builder name: Peak Communities

    Community & HOA

    Community
    • Subdivision: Villas de Mariposas
    Location
    • Region: Cleburne

    Financial & listing details

    • Price per square foot: $68/sqft
    • Date on market: 6/20/2026

    Price history

    DateEventPrice
    7/13/2026Listing removed$129,995$68/sqft
    Source: Peak Communities Report a problem
    6/20/2026Listed for sale$129,995$68/sqft
    Source: Peak Communities Report a problem
    6/19/2026Listing removed$129,995$68/sqft
    Source: Peak Communities Report a problem
    6/3/2026Listed for sale$129,995+3.2%$68/sqft
    Source: Peak Communities Report a problem
    6/2/2026Listing removed$125,995$66/sqft
    Source: Peak Communities Report a problem
    5/19/2026Price change$125,995-7.4%$66/sqft
    Source: Peak Communities Report a problem
    7/9/2025Listed for sale$135,995$71/sqft
    Source: Peak Communities Report a problem
    6/23/2025Listing removed$135,995$71/sqft
    Source: Peak Communities Report a problem
    4/30/2025Listed for sale$135,995$71/sqft
    Source: Peak Communities Report a problem

    Public tax history

    Tax history is unavailable.

    Neighborhood: 76033

    Nearby schools

    GreatSchools rating
    Schools provided by the MLS
    • Elementary: Gerard Elementary School
    • Middle: Ad Wheat Middle School
    • High: Cleburne High School
    • District: Cleburne ISD

    Source: Peak Communities. This data may not be complete. We recommend contacting the local school district to confirm school assignments for this home.

    Get a cash offer in 3 minutes
    Find out how much your home could sell for in as little as 3 minutes with a no-obligation cash offer.
    Estimated market value
    $129,500
    Get a cash offer in 3 minutes
    Find out how much your home could sell for in as little as 3 minutes with a no-obligation cash offer.
    Estimated market value
    $129,500