Skip main navigation
Special offer
$124,995

1040 Monarch Dr, Cleburne, TX 76033

3beds
--sqft
MobileManufactured
Built in ----
5,000 Square Feet Lot
$124,200 Zestimate®
$--/sqft
$-- HOA

What's special

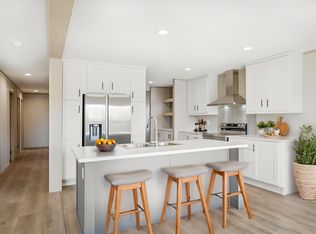
This exceptional 3-bedroom, 2-bath luxury home in Cleburne offers 1,848 square feet of precision-built, energy-efficient living crafted for comfort, style, and lasting quality. Featuring a smart thermostat, upscale finishes, and distinctive architectural details, this home stands apart with timeless design and modern sophistication. The open-concept layout showcases a stunning kitchen with stainless steel appliances, elegant cabinetry, expansive counter space, and a statement island perfect for entertaining or everyday living. A spacious private primary suite, dedicated laundry room, and relaxing outdoor sitting area complete this beautifully designed home. Every detail has been thoughtfully considered to create a classic, high-end home that feels both luxurious and welcoming. From its refined finishes to its functional layout, this is a home designed to be admired and enjoyed for years to come. Located within an exclusive, pet-friendly luxury community in award-winning Cleburne, residents enjoy access to private resort-style amenities reserved exclusively for community members and their invited guests. These upscale amenities include a sparkling resort pool, state-of-the-art 24-hour fitness center, elegant resident clubhouse with a stocked coffee lounge, professionally maintained landscaping, and full-service maintenance designed to make everyday living effortless. Professionally trained on-site management and staff provide an elevated level of service and care, helping create a warm, welcoming atmosphere throughout the community. Conveniently located near the Dallas-Fort Worth metroplex, this exceptional community offers a lifestyle that combines luxury, convenience, and connection. Land fees include access to all amenities with no hidden costs. Rent-to-own opportunities and on-site financing are available. We want you to be part of our community-call us today or stop by for a private tour.
--
on Zillow
|
--
views
|
--
saves
|
MLS#: 11883437
Travel times

Schedule tour

Select your preferred tour type — either in-person or real-time video tour — then discuss available options with the builder representative you're connected with.

Facts & features

Interior

Bedrooms & bathrooms
  • Bedrooms: 3
  • Full bathrooms: 2

Property

Lot
  • Size: 5,000 Square Feet

Construction

Type & style
  • Home type: MobileManufactured
1041 Spring Azure Drive, Cleburne, TX 76033

Source: Peak Communities

Contact builder
Connect with the builder representative who can help you get answers to your questions. 

By pressing Contact builder, you agree that Zillow Group, its affiliates, and other real estate professionals may call/text you about your inquiry, which may involve use of automated means and prerecorded/artificial voices and applies even if you are registered on a national or state Do Not Call list. You don't need to consent as a condition of buying any property, goods, or services. Message/data rates may apply. You also agree to our Terms of Use. We may share with this builder information about homes you've recently viewed to help them understand what you're looking for in a home.

Learn how to advertise your homes

Estimated market value

$124,200

Estimated sales range

Not available

Not available

Price history

Price history is unavailable.

Public tax history

Tax history is unavailable.

Neighborhood: 76033

Nearby schools

GreatSchools rating

No schools nearby

We couldn't find any schools near this home.

Schools provided by the builder
  • Elementary: Gerard Elementary School
  • Middle: Ad Wheat Middle School
  • High: Cleburne High School
  • District: Cleburne ISD

Source: Peak Communities. This data may not be complete. We recommend contacting the local school district to confirm school assignments for this home.