Rare opportunity in desirable Eskaton Village, a tranquil 55+ multi-level community offering Independent Living, Assisted Living, Memory Care. Move-in ready Chateau model located on premium lot provides superb views of open area + community gazebo. Two bedrooms + den/office, two full baths. Over $107,000 in lot premiums/options at purchase. The thoughtful layout maximizes living arrangements, with light and airy primary suite, large walk-in closet with amazing storage, dual sinks, step-in shower. Well-appointed kitchen has SS appls, gorgeous cabinetry, island, breakfast bar opening to Great Room. Cozy fireplace + views of the lush greenery outside. High ceilings + an abundance of natural light. Dining Room, private two-car garage, indoor Laundry Room. As a gated community, Eskaton Village offers peace of mind + 24/7 security patrol. Residents can access Village Center, which includes clubhouse, Bistro, indoor heated pool, fitness center, calendar of clubs/events, dog park, rose garden, wellness programs, and technology center. Convenience services offered include food delivery. Light handyman services available too. HOA covers exterior painting, roof maintenance, landscaping. Golf cart transportation + shuttle service for shopping/appts. Please inquire for upgrades/options list.
Closed
$599,000
1017 Volonne Dr, Roseville, CA 95747
2beds
1,645sqft
Single Family Residence
Built in 2014
4,364 Square Feet Lot
$610,100 Zestimate®
$364/sqft
$2,509 Estimated rent
Home value
$610,100
$561,000 - $659,000
$2,509/mo
Zestimate® history
Owner options
List your home for rent
$2,509/mo
Rent Zestimate®
Find your next renter with Zillow Rental Manager. Plus, with online applications, you can quickly screen prospective tenants – for free.
$2,509/mo
Rent Zestimate®
Refinance and save
$4,291/mo
Est. payment
Refinancing to a lower rate could help reduce your monthly payments and save thousands over the life of the loan.
$4,291/mo
Est. payment
Explore your selling options
Work with a Zillow partner agent
Leverage their expertise and Zillow's premium Showcase listings to get your home seen by more buyers.
Get startedList with your own agent
Get your home in front of millions of buyers by listing it on Zillow.
Learn how to do itSell it yourself
Take full control of how buyers see your home on Zillow by listing For Sale by Owner (FSBO).
List your homeWhat's special
Cozy fireplaceBreakfast barPremium lotAbundance of natural lightCommunity gazeboGorgeous cabinetryLarge walk-in closet
Zillow last checked:
Listing updated:
Listed by:
Anne Wiens DRE #01425896 916-847-6006,
Coldwell Banker Sun Ridge Real Estate
Bought with:
Anne Wiens, DRE #01425896
Coldwell Banker Sun Ridge Real Estate
Source: MetroList Services of CA,MLS#: 225127486Originating MLS: MetroList Services, Inc.
Facts & features
Interior
Bedrooms & bathrooms
- Bedrooms: 2
- Bathrooms: 2
- Full bathrooms: 2
Rooms
- Room types: Master Bathroom, Bathroom, Master Bedroom, Dining Room, Kitchen, Laundry, Living Room
Primary bathroom
- Features: Shower Stall(s), Double Vanity, Walk-In Closet(s), Window
Dining room
- Features: Dining/Living Combo, Formal Area
Kitchen
- Features: Kitchen Island, Stone Counters
Heating
- Central, Fireplace(s), Natural Gas
Cooling
- Ceiling Fan(s), Central Air, Wall Unit(s), Window Unit(s)
Appliances
- Included: Gas Water Heater, Range Hood, Ice Maker, Dishwasher, Disposal, Microwave, Plumbed For Ice Maker, Free-Standing Electric Range, Dryer, Washer
- Laundry: Laundry Room, Cabinets, Sink, Hookups Only, Inside, Inside Room
Features
- Flooring: Carpet, Tile, Wood
- Number of fireplaces: 1
- Fireplace features: Living Room, Stone, Gas Log
Interior area
- Total interior livable area: 1,645 sqft
Property
Parking
- Total spaces: 2
- Parking features: Attached, Garage Door Opener, Garage Faces Front, Interior Access, Driveway
- Attached garage spaces: 2
- Has uncovered spaces: Yes
Features
- Stories: 1
- Exterior features: Balcony
- Has private pool: Yes
- Pool features: In Ground, Community, Indoor
- Fencing: None
Lot
- Size: 4,364 Square Feet
- Features: Auto Sprinkler F&R, Curb(s), Shape Regular, Landscape Back, Landscape Front
Details
- Additional structures: Gazebo
- Parcel number: 482450003000
- Zoning description: Res
- Special conditions: Standard
Construction
Type & style
- Home type: SingleFamily
- Architectural style: Contemporary
- Property subtype: Single Family Residence
Materials
- Ceiling Insulation, Concrete, Stucco, Frame, Wood
- Foundation: Concrete, Slab
- Roof: Cement,Spanish Tile,Tile
Condition
- Year built: 2014
Utilities & green energy
- Sewer: Public Sewer
- Water: Water District, Public
- Utilities for property: Public, Sewer In & Connected, Internet Available, Underground Utilities, Natural Gas Connected
Community & HOA
Community
- Features: Gated
- Senior community: Yes
HOA
- Has HOA: Yes
- Amenities included: Pool, Clubhouse, Recreation Facilities, Fitness Center, Gym, Park
- Services included: Security, Pool
- HOA fee: $510 monthly
Location
- Region: Roseville
Financial & listing details
- Price per square foot: $364/sqft
- Tax assessed value: $579,719
- Price range: $599K - $599K
- Date on market: 10/10/2025
Price history
| Date | Event | Price |
|---|---|---|
| 11/13/2025 | Sold | $599,000$364/sqft |
Source: MetroList Services of CA #225127486 Report a problem | ||
| 10/28/2025 | Pending sale | $599,000$364/sqft |
Source: MetroList Services of CA #225127486 Report a problem | ||
| 10/16/2025 | Contingent | $599,000$364/sqft |
Source: MetroList Services of CA #225127486 Report a problem | ||
| 10/14/2025 | Listed for sale | $599,000$364/sqft |
Source: MetroList Services of CA #225127486 Report a problem | ||
| 10/13/2025 | Contingent | $599,000$364/sqft |
Source: MetroList Services of CA #225127486 Report a problem | ||
| 10/10/2025 | Listed for sale | $599,000+22.7%$364/sqft |
Source: MetroList Services of CA #225127486 Report a problem | ||
| 6/6/2014 | Sold | $488,000$297/sqft |
Source: Public Record Report a problem | ||
Public tax history
| Year | Property taxes | Tax assessment |
|---|---|---|
| 2026 | -- | $579,719 +1.5% |
| 2025 | $6,025 +1.4% | $571,200 +2% |
| 2024 | $5,944 -1.3% | $560,000 -2.5% |
| 2023 | $6,024 -5.9% | $574,603 +2% |
| 2022 | $6,400 -0.1% | $563,337 +2% |
| 2021 | $6,406 +0.4% | $552,292 +1% |
| 2020 | $6,379 | $546,630 +2% |
| 2019 | $6,379 +4.6% | $535,913 +2% |
| 2018 | $6,100 +1.3% | $525,406 +2% |
| 2017 | $6,023 -0.5% | $515,105 +2% |
| 2016 | $6,051 +0.8% | $505,006 +1.5% |
| 2015 | $6,005 +681.5% | $497,422 +5938.9% |
| 2014 | $768 | $8,237 |
Find assessor info on the county website
Neighborhood: Blue Oaks
Nearby homes
- $565,9002 bd2 ba1.6k sqft1009 Volonne Dr, Roseville, CA 95747Off Market

- $554,6002 bd2 ba1.5k sqft1025 Volonne Dr, Roseville, CA 95747Off Market
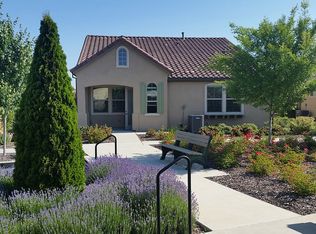
- $577,0002 bd2 ba1.6k sqft1033 Volonne Dr, Roseville, CA 95747Sold
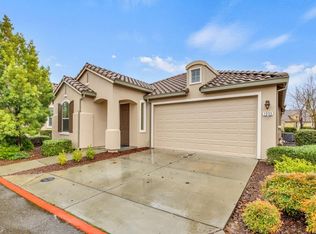
- $579,9002 bd2 ba1.6k sqft1001 Volonne Dr, Roseville, CA 95747Off Market
- $498,0002 bd2 ba1.3k sqft1024 Volonne Dr, Roseville, CA 95747Off Market
- $539,7002 bd2 ba1.4k sqft2001 Avignon Ln, Roseville, CA 95747Off Market
- $730,6002 bd3 ba2.1k sqft1041 Volonne Dr, Roseville, CA 95747Off Market
- $454,9002 bd2 ba1.1k sqft2000 Avignon Ln, Roseville, CA 95747Off Market
Nearby schools
GreatSchools rating
- 7/10Diamond Creek Elementary SchoolGrades: K-5Distance: 0.7 mi
- 8/10Robert C. Cooley Middle SchoolGrades: 6-8Distance: 0.4 mi
- 7/10Roseville High SchoolGrades: 9-12Distance: 4.3 mi
Get a cash offer in 3 minutes
Find out how much your home could sell for in as little as 3 minutes with a no-obligation cash offer.
Estimated market value
$610,100
Get a cash offer in 3 minutes
Find out how much your home could sell for in as little as 3 minutes with a no-obligation cash offer.
Estimated market value
$610,100
- California
- Placer County
- Roseville
- 95747
- Blue Oaks
- 1017 Volonne Dr
Nearby cities
Nearby neighborhoods
Nearby zip codes
Other Roseville Topics
