Fabulous PRICE IMPROVEMENT to this Exquisite Chateau Floor Plan (1645 sq ft) in the desired Eskaton Village Roseville 55+ Retirement Gated Community. Enjoy the premium lot adjacent to the community gazebo, walking paths, & activity space. This 2 Bed, 2 Bath with Den (Piano/Office/Flex Room) is a spacious floor plan with striking amenities. Featuring an open kitchen with island, dining bar, large & secluded bedrooms, formal dining, indoor laundry, roll in shower, plantation shutters, & a covered rear patio for relaxing evenings. The garage has built in storage cabinets with epoxy floors. The AC was replaced in 2024 & carpets in 2023. Enjoy taking part of all that the Village Center has to offer as it is the social hub for all thing engaging. Clubhouse amenities include a Bistro Cafe with food delivery options to your home, Fitness Center, interesting groups & classes, inviting indoor pool, relaxing spa, Putting Green, Dog Park, 24/7 Security, Emergency Response Services, onsite light Handyman Services, Shuttle Bus to & from appointments. The HOA also includes maintenance of the home exterior, roof, & manicured grounds. This lifestyle is minutes away shopping & freeway access. Take advantage of this rare opportunity to own THIS home in Eskaton Village.
Closed
$577,000
1033 Volonne Dr, Roseville, CA 95747
2beds
1,645sqft
Single Family Residence
Built in 2014
4,103 Square Feet Lot
$576,500 Zestimate®
$351/sqft
$2,507 Estimated rent
Home value
$576,500
$548,000 - $605,000
$2,507/mo
Zestimate® history
Owner options
List your home for rent
$2,507/mo
Rent Zestimate®
Find your next renter with Zillow Rental Manager. Plus, with online applications, you can quickly screen prospective tenants – for free.
$2,507/mo
Rent Zestimate®
Refinance and save
$4,160/mo
Est. payment
Refinancing to a lower rate could help reduce your monthly payments and save thousands over the life of the loan.
$4,160/mo
Est. payment
Explore your selling options
Work with a Zillow partner agent
Leverage their expertise and Zillow's premium Showcase listings to get your home seen by more buyers.
Get startedList with your own agent
Get your home in front of millions of buyers by listing it on Zillow.
Learn how to do itSell it yourself
Take full control of how buyers see your home on Zillow by listing For Sale by Owner (FSBO).
List your homeWhat's special
Zillow last checked:
Listing updated:
Listed by:
Kelly Upchurch DRE #01040512 916-601-4225,
Stonebrook Realty Group Inc.
Bought with:
Brandice Banta, DRE #01964064
Compass
Source: MetroList Services of CA,MLS#: 225019295Originating MLS: MetroList Services, Inc.
Facts & features
Interior
Bedrooms & bathrooms
- Bedrooms: 2
- Bathrooms: 2
- Full bathrooms: 2
Rooms
- Room types: Master Bathroom, Bathroom, Master Bedroom, Den, Dining Room, Kitchen, Laundry, Living Room
Primary bedroom
- Features: Ground Floor, Walk-In Closet
Primary bathroom
- Features: Shower Stall(s), Double Vanity, Granite Counters, Tile, Multiple Shower Heads, Window
Dining room
- Features: Bar, Dining/Living Combo, Formal Area
Kitchen
- Features: Skylight(s), Granite Counters, Slab Counter, Kitchen Island, Kitchen/Family Combo
Heating
- Central, Gas
Cooling
- Ceiling Fan(s), Central Air
Appliances
- Included: Free-Standing Gas Range, Free-Standing Refrigerator, Gas Water Heater, Range Hood, Dishwasher, Disposal, Microwave, Plumbed For Ice Maker, Dryer, Washer
- Laundry: Laundry Room, Cabinets, Electric Dryer Hookup, Gas Dryer Hookup, Ground Floor, Inside Room
Features
- Flooring: Carpet, Tile, Wood
- Windows: Skylight(s)
- Has fireplace: No
Interior area
- Total interior livable area: 1,645 sqft
Property
Parking
- Total spaces: 2
- Parking features: Attached, Garage Door Opener, Garage Faces Front
- Attached garage spaces: 2
Features
- Stories: 1
- Has private pool: Yes
- Pool features: Community, Fenced, Gunite, Indoor
Lot
- Size: 4,103 Square Feet
- Features: Auto Sprinkler F&R, Close to Clubhouse, Shape Regular, Landscape Back, Landscape Front, Low Maintenance
Details
- Parcel number: 482450005000
- Zoning description: Residential
- Special conditions: Standard
Construction
Type & style
- Home type: SingleFamily
- Architectural style: Mediterranean
- Property subtype: Single Family Residence
Materials
- Stucco, Frame, Wood
- Foundation: Slab
- Roof: Tile
Condition
- Year built: 2014
Utilities & green energy
- Sewer: In & Connected
- Water: Meter on Site, Public
- Utilities for property: Cable Available, Public, Electric, Internet Available, Natural Gas Connected
Community & HOA
Community
- Senior community: Yes
HOA
- Has HOA: Yes
- Amenities included: Clubhouse, Dog Park, Recreation Facilities, Fitness Center, Park
- Services included: Pool
- HOA fee: $510 monthly
Location
- Region: Roseville
Financial & listing details
- Price per square foot: $351/sqft
- Tax assessed value: $587,418
- Price range: $575.9K - $577K
- Date on market: 7/5/2025
- Road surface type: Asphalt, Paved
Price history
| Date | Event | Price |
|---|---|---|
| 3/5/2026 | Listing removed | $575,000$350/sqft |
Source: MetroList Services of CA #226011675 Report a problem | ||
| 3/4/2026 | Listed for sale | $575,000-0.3%$350/sqft |
Source: MetroList Services of CA #226011675 Report a problem | ||
| 2/18/2026 | Sold | $577,000-3%$351/sqft |
Source: Public Record Report a problem | ||
| 12/5/2025 | Listed for sale | $595,000+3.3%$362/sqft |
Source: MetroList Services of CA #225149165 Report a problem | ||
| 4/17/2025 | Sold | $576,000+0%$350/sqft |
Source: MetroList Services of CA #225019295 Report a problem | ||
| 4/8/2025 | Pending sale | $575,900$350/sqft |
Source: MetroList Services of CA #225019295 Report a problem | ||
| 3/12/2025 | Price change | $575,900-1.5%$350/sqft |
Source: MetroList Services of CA #225019295 Report a problem | ||
| 2/19/2025 | Listed for sale | $584,950+3.5%$356/sqft |
Source: MetroList Services of CA #225019295 Report a problem | ||
| 6/22/2023 | Sold | $565,000-0.9%$343/sqft |
Source: MetroList Services of CA #223046312 Report a problem | ||
| 6/1/2023 | Pending sale | $569,900$346/sqft |
Source: MetroList Services of CA #223046312 Report a problem | ||
| 5/26/2023 | Listed for sale | $569,900+31.3%$346/sqft |
Source: MetroList Services of CA #223046312 Report a problem | ||
| 10/23/2014 | Sold | $434,000$264/sqft |
Source: Public Record Report a problem | ||
Public tax history
| Year | Property taxes | Tax assessment |
|---|---|---|
| 2026 | -- | $587,418 +4.2% |
| 2025 | $5,951 +3.4% | $564,000 +4.1% |
| 2024 | $5,754 +9.3% | $541,722 +8.1% |
| 2023 | $5,263 -6.6% | $501,200 +2% |
| 2022 | $5,636 -0.4% | $491,374 +2% |
| 2021 | $5,660 +0.5% | $481,740 +1% |
| 2020 | $5,634 | $476,801 +2% |
| 2019 | $5,634 +4.5% | $467,453 +2% |
| 2018 | $5,392 +1.3% | $458,289 +2% |
| 2017 | $5,324 -0.4% | $449,304 +2% |
| 2016 | $5,346 -0.8% | $440,496 +1.5% |
| 2015 | $5,389 +601.4% | $433,881 +5167.5% |
| 2014 | $768 | $8,237 |
Find assessor info on the county website
Neighborhood: Blue Oaks
Nearby homes
- $554,6002 bd2 ba1.5k sqft1025 Volonne Dr, Roseville, CA 95747Off Market
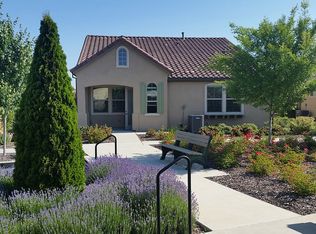
- $730,6002 bd3 ba2.1k sqft1041 Volonne Dr, Roseville, CA 95747Off Market
- $580,0002 bd2 ba1.5k sqft1049 Volonne Dr, Roseville, CA 95747Sold
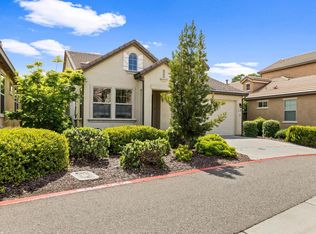
- $452,1002 bd2 ba1.1k sqft1152 Volonne Dr, Roseville, CA 95747Off Market
- $599,0002 bd2 ba1.6k sqft1017 Volonne Dr, Roseville, CA 95747Sold
- $498,0002 bd2 ba1.3k sqft1024 Volonne Dr, Roseville, CA 95747Off Market
- $640,8003 bd3 ba2.1k sqft1057 Volonne Dr, Roseville, CA 95747Off Market
- $435,0002 bd2 ba1.1k sqft1144 Volonne Dr, Roseville, CA 95747Sold
Nearby schools
GreatSchools rating
- 7/10Diamond Creek Elementary SchoolGrades: K-5Distance: 0.7 mi
- 8/10Robert C. Cooley Middle SchoolGrades: 6-8Distance: 0.4 mi
- 7/10Roseville High SchoolGrades: 9-12Distance: 4.4 mi
Get a cash offer in 3 minutes
Find out how much your home could sell for in as little as 3 minutes with a no-obligation cash offer.
Estimated market value
$576,500
Get a cash offer in 3 minutes
Find out how much your home could sell for in as little as 3 minutes with a no-obligation cash offer.
Estimated market value
$576,500
- California
- Placer County
- Roseville
- 95747
- Blue Oaks
- 1033 Volonne Dr
Nearby cities
Nearby neighborhoods
Nearby zip codes
Other Roseville Topics
