

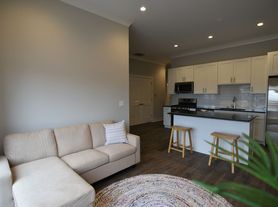
AVAILABLE NOW! Prime Wrigleyville location! Must see this split level 4bd/3bth duplex down in Wrigleyville. Perfect for roommates or families looking for space to spread out but with plenty of space to gather. Main floor includes primary suite with full bathroom and second king-sized room and additional full bathroom. Living room with bay-window and fireplace plus open kitchen with breakfast bar and dining room. Full appliance package including dishwasher, microwave and in-unit washer/dryer. Downstairs enjoy another large living space, full bathroom, one king-sized bedroom and one smaller bedroom/office. Rent is $4450/month and includes one reserved outdoor parking spot, extra storage locker, water, lawncare and trash/snow removal. There is also a monthly charge of $35 for the Westward360 Tenant Protection Plan. Pets OK with some restrictions and fees. Flexible lease term with spring/summer expiration.
~~APPLICATION & FEES~~ $65 non-refundable application fee via Westward360 app/lease. First month's rent of $4450 and one-time, non-refundable admin/move-in fee of $890 / $1335 (no pets/pets) due at lease signing. NO SECURITY DEPOSIT. Property managers review all applications and credit, income, employment and rental history reports. For best chance of qualifying applicants must have 650+ credit with no bankruptcies or evictions, and combined gross income greater than 3x the rent ($13,000+/month). Applicants must attach the last two pay stubs and their ID to the application. Pets OK with some breed restrictions and $150 pet charge every 6 months.
Apartment for rent
Apartment
Available now
Cats, dogs OK
Air conditioner, central air
In unit laundry
1 Parking space parking
Fireplace, forced air, natural gas
What's special
Dining room
- --
- on Zillow |
- --
- views |
- --
- saves |
Zillow last checked:
Listing updated:
Travel times

Let’s turn your rent into credit progress
Build credit history with every on-time payment and get credit for the payment you’re already making.
Facts & features
Interior
Bedrooms & bathrooms
- Bedrooms: 4
- Bathrooms: 3
- Full bathrooms: 3
Heating
- Fireplace, Forced Air, Natural Gas
Cooling
- Air Conditioner, Central Air
Appliances
- Included: Dishwasher, Dryer, Microwave Oven, Refrigerator, Washer
- Laundry: In Unit
Features
- Bar, Breakfast Bar, Eat-in Kitchen, Storage, Walk-in closet
- Flooring: Carpet, Hardwood
- Windows: Bay Window(s)
- Has fireplace: Yes
Interior area
- Total interior livable area: 2,200 sqft
Property
Parking
- Total spaces: 1
- Parking features: Off Street
Features
- Exterior features: Cats Ok, Condo Quality, Dining Room, Dogs Ok, Family Room, Finished Basement, Flexible Duration Lease, Granite Kitchen Counters, Hardwood Cabinets, Living Room, Master Bath, Modern Bath Fixtures, No Smoking, Office, Parking Included, Separate Tub And Shower, Snow Removal Included, Stainless Steel Appliances, Storage
Details
- Additional structures: Storage
- Parcel number: 14202050281003
Construction
Type & style
- Home type: Apartment
- Property subtype: Apartment
Utilities & green energy
- Utilities for property: Garbage, Sewage, Water
Building
Management
- Pets allowed: Yes
Community & HOA
HOA
- Amenities included: Recreation Room
Location
- Region: Chicago
Financial & listing details
- Lease term: Contact For Details
Price history
| Date | Event | Price |
|---|---|---|
| 10/18/2026 | Listed for rent | $4,450-2.6%$2/sqft |
Source: Zillow Rentals Report a problem | ||
| 10/16/2026 | Listing removed | $4,570$2/sqft |
Source: Zillow Rentals Report a problem | ||
| 9/28/2026 | Price change | $760,000-4.9%$345/sqft |
Source:  MRED as distributed by MLS GRID #12737580 Report a problem MRED as distributed by MLS GRID #12737580 Report a problem | ||
| 9/28/2026 | Price change | $4,570-1.7%$2/sqft |
Source: Zillow Rentals Report a problem | ||
| 9/16/2026 | Price change | $4,650-1.1%$2/sqft |
Source: Zillow Rentals Report a problem | ||
| 9/10/2026 | Listed for rent | $4,700+11.9%$2/sqft |
Source: Zillow Rentals Report a problem | ||
| 9/4/2026 | Price change | $799,000-3.6%$363/sqft |
Source: MRED as distributed by MLS GRID #12737580 Report a problem | ||
| 8/19/2026 | Listed for sale | $829,000+156.5%$377/sqft |
Source: MRED as distributed by MLS GRID #12737580 Report a problem | ||
| 5/19/2024 | Listing removed | -- |
Source: Zillow Rentals Report a problem | ||
| 4/29/2024 | Listed for rent | $4,200+16.7%$2/sqft |
Source: Zillow Rentals Report a problem | ||
| 4/19/2022 | Listing removed | -- |
Source: Zillow Rental Network Premium Report a problem | ||
| 4/1/2022 | Listed for rent | $3,600+12.5%$2/sqft |
Source: Zillow Rental Network Premium Report a problem | ||
| 4/22/2017 | Listing removed | $3,200$1/sqft |
Source: The Homestead Group Real Estate Brokerage Report a problem | ||
| 3/3/2017 | Listed for rent | $3,200$1/sqft |
Source: Zillow Rental Manager Report a problem | ||
| 4/8/2016 | Listing removed | $3,200$1/sqft |
Source: The Homestead Group Report a problem | ||
| 1/22/2016 | Listed for rent | $3,200$1/sqft |
Source: The Homestead Group Real Estate Brokerage Report a problem | ||
| 11/30/1998 | Sold | $323,250$147/sqft |
Source: Public Record Report a problem | ||