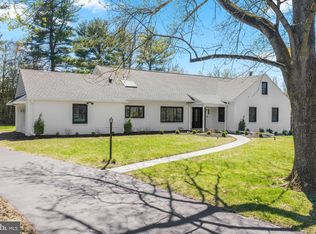
Welcome to 1017 Walsh Lane, a beautifully expanded brick Cape Cod nestled on a serene cul-de-sac street in the heart of Penn Valley. Set well back from the street on a lush, nearly 3/4 +/- acre lot, this impeccably maintained home offers the perfect blend of timeless character, modern amenities, & exceptional convenience just minutes from Center City, top schools, & all major roadways. A circular driveway leads to the gracious double door Center Hall entrance. Inside, the home opens to an inviting Living Room with a large bay window & flowing into the formal Dining Room. French doors welcome you into a stunning vaulted-ceiling Sunroom with heated floors, bathed in natural light. The Kitchen is a chef’s dream with custom cabinetry, a large island with granite counters, premium appliances & open to the Family Room with a cozy fireplace. Step outside to an awninged terrace, overlooking the sparkling pool & expansive patio perfect for summer entertaining. The spacious main-level Primary Suite features dual walk-in dressing rooms & a spa-like bath with heated floors, oversized shower, soaking tub & private water closet. A second bedroom & hall bath with heated floors complete this level. Upstairs, a bright lounge with wall of windows & skylights, built-ins & hardwood floors provides a versatile retreat. Two additional bedrooms, each with skylights, hardwood floors & generous closets, share a large hall bathroom. The walk-out lower level is flooded with light & offers abundant living space including a media area, game area, powder room, plus extensive storage options including a cedar closet & laundry room. Additional features include a 2-car garage, professional landscaping & a quiet, tree-lined street in the award-winning Lower Merion School District. This warm & welcoming home combines elegance, comfort & location in a way that’s rarely available don’t miss your opportunity to make it yours!
Sold for $1,650,000
Zillow last checked:
Listing updated:
Bought with:
Colleen Markey, RS345007
BHHS Fox & Roach-Rosemont
Source: Bright MLS,MLS#: PAMC2142056
Price history
| Date | Event | Price |
|---|---|---|
| 8/29/2025 | Sold | $1,650,000$498/sqft |
Source:  Bright MLS #PAMC2142056 Report a problem Bright MLS #PAMC2142056 Report a problem | ||
| 7/11/2025 | Pending sale | $1,650,000$498/sqft |
Source: Bright MLS #PAMC2142056 Report a problem | ||
| 7/10/2025 | Contingent | $1,650,000$498/sqft |
Source: Bright MLS #PAMC2142056 Report a problem | ||
| 6/25/2025 | Listed for sale | $1,650,000+88.6%$498/sqft |
Source: Bright MLS #PAMC2142056 Report a problem | ||
| 11/18/2004 | Sold | $875,000$264/sqft |
Source: Public Record Report a problem | ||
Get a cash offer in 3 minutes
Find out how much your home could sell for in as little as 3 minutes with a no-obligation cash offer.
Estimated market value
$1,691,500
