Skip main navigation
Closed
  • $646,250

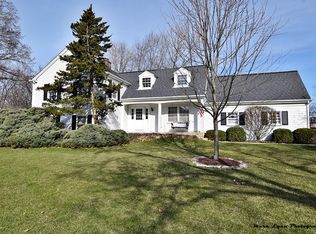
    1017 Willow Ln, Batavia, IL 60510

    4beds
    2,034sqft
    Single Family Residence
    Built in 1973
    0.4 Acres Lot
    $672,200 Zestimate®
    $318/sqft
    $4,349 Estimated rent

    Home value

    $672,200

    $605,000 - $746,000

    $4,349/mo

    Zestimate® history
    Loading
    Loading...

    Owner options

    List your home for rent

    $4,349/mo

    Rent Zestimate®

    Find your next renter with Zillow Rental Manager. Plus, with online applications, you can quickly screen prospective tenants – for free.

    Learn more

    $4,349/mo

    Rent Zestimate®

    Refinance and save

    $4,609/mo

    Est. payment

    Refinancing to a lower rate could help reduce your monthly payments and save thousands over the life of the loan.

    See today's rates

    $4,609/mo

    Est. payment

    Explore your selling options

    Work with a Zillow partner agent

    Leverage their expertise and Zillow's premium Showcase listings to get your home seen by more buyers.

    Get started

    List with your own agent

    Get your home in front of millions of buyers by listing it on Zillow.

    Learn how to do it

    Sell it yourself

    Take full control of how buyers see your home on Zillow by listing For Sale by Owner (FSBO).

    List your home

    What's special

    Matching fireplaceSee-through fireplaceDesigner emtek hardwareFinished basementGenerously sized secondary bedroomsStunning full hall bathExpansive island
    Pure Luxury Ranch Living! Every inch of this custom ranch exudes elegance and attention to detail, from the intricate moldings to the designer Emtek hardware, spectacular high-end light fixtures, stunning tile work, and solid-core custom doors. The gourmet kitchen is a showstopper with Sub-Zero refrigerator, Forno stainless steel oven with hood vent and pot filler, quartz countertops, and a Calcutta marble subway tile backsplash. The expansive island is both functional and breathtaking, offering a prep sink, dual-zone beverage refrigerator, seating, skylights, uplighting, and is crowned by dual chandeliers. The kitchen flows seamlessly into a three-season sunroom overlooking the professionally landscaped, tree-filled backyard. The dining room shines with a see-through fireplace framed by marble tile and wood paneling, while the living room impresses with its matching fireplace, crown molding, chandelier, and custom bar/coffee station. Your primary suite is a serene retreat with crown molding, walk-in closet, and a spa-inspired Carrera marble bath featuring a walk-in shower with rain head. Additional highlights include a powder room with grass cloth wallpaper and marble flooring, custom mudroom with lockers and bench, and two generously sized secondary bedrooms and stunning full hall bath. The finished basement is equally spectacular, boasting a wine wall with split-face quartz stone, lounge area, second family room with custom built-ins and fireplace, game room, and wet bar with quartz counters, subway tile, LED lighting, and sconces. An office, full bedroom, and bath provide versatility for guests or work-from-home. Luxury solid-core flooring in almost every room, Circa/Visual Comfort designer lighting... newer windows, driveway, and furnace...you will love this one of a kind home in a great location minutes to I-88, shopping, restaurants, parks, and just a few blocks from the Prairie Path Bike Trail!

    Zillow last checked:

    Listing updated:

    Listing courtesy of:

    Alex Rullo, ABR 630-330-7570,

    RE/MAX All Pro - St Charles,

    Vicky Rullo,

    RE/MAX All Pro - St Charles

    Bought with:

    Jane Ruda, ABR,SRES

    Baird & Warner Fox Valley - Geneva

    Source: MRED as distributed by MLS GRID,MLS#: 12484431MLS Logo

    Facts & features

    Interior

    Bedrooms & bathrooms
    • Bedrooms: 4
    • Bathrooms: 4
    • Full bathrooms: 3
    • 1/2 bathrooms: 1
    Primary bedroom
    • Features: Flooring (Other), Bathroom (Full)
    • Level: Main
    • Area: 224 Square Feet
    • Dimensions: 16X14
    Bedroom 2
    • Features: Flooring (Carpet)
    • Level: Main
    • Area: 130 Square Feet
    • Dimensions: 13X10
    Bedroom 3
    • Features: Flooring (Carpet)
    • Level: Main
    • Area: 143 Square Feet
    • Dimensions: 13X11
    Bedroom 4
    • Features: Flooring (Other)
    • Level: Basement
    • Area: 240 Square Feet
    • Dimensions: 16X15
    Bar entertainment
    • Features: Flooring (Other)
    • Level: Basement
    • Area: 168 Square Feet
    • Dimensions: 14X12
    Dining room
    • Features: Flooring (Other)
    • Level: Main
    • Area: 196 Square Feet
    • Dimensions: 14X14
    Family room
    • Features: Flooring (Other)
    • Level: Basement
    • Area: 448 Square Feet
    • Dimensions: 28X16
    Other
    • Features: Flooring (Other)
    • Level: Basement
    • Area: 260 Square Feet
    • Dimensions: 26X10
    Game room
    • Features: Flooring (Other)
    • Level: Basement
    • Area: 224 Square Feet
    • Dimensions: 16X14
    Kitchen
    • Features: Kitchen (Eating Area-Breakfast Bar, Island, Pantry-Closet), Flooring (Other)
    • Level: Main
    • Area: 351 Square Feet
    • Dimensions: 27X13
    Laundry
    • Features: Flooring (Other)
    • Level: Main
    • Area: 16 Square Feet
    • Dimensions: 4X4
    Living room
    • Features: Flooring (Other)
    • Level: Main
    • Area: 392 Square Feet
    • Dimensions: 28X14
    Office
    • Features: Flooring (Carpet)
    • Level: Basement
    • Area: 81 Square Feet
    • Dimensions: 9X9
    Sun room
    • Features: Flooring (Slate)
    • Level: Main
    • Area: 135 Square Feet
    • Dimensions: 15X9
    Heating
    • Natural Gas, Forced Air
    Cooling
    • Central Air
    Appliances
    • Included: Range, Microwave, Dishwasher, Refrigerator, High End Refrigerator, Bar Fridge, Washer, Dryer, Disposal, Stainless Steel Appliance(s), Wine Refrigerator, Water Purifier Owned, Humidifier
    • Laundry: Main Level, Gas Dryer Hookup
    Features
    • Vaulted Ceiling(s), Cathedral Ceiling(s), Wet Bar, 1st Floor Bedroom, 1st Floor Full Bath
    • Flooring: Laminate
    • Windows: Skylight(s)
    • Basement: Finished,Full
    • Number of fireplaces: 3
    • Fireplace features: Double Sided, Wood Burning, Electric, Gas Starter, Family Room, Living Room, Basement
    Interior area
    • Total structure area: 4,068
    • Total interior livable area: 2,034 sqft
    • Finished area below ground: 2,034

    Property

    Parking
    • Total spaces: 2
    • Parking features: Asphalt, Garage Door Opener, Yes, Garage Owned, Attached, Garage
    • Attached garage spaces: 2
    • Has uncovered spaces: Yes
    Accessibility
    • Accessibility features: No Disability Access
    Features
    • Stories: 1
    • Patio & porch: Deck, Patio
    Lot
    • Size: 0.40 Acres
    • Dimensions: 91x188x91x204
    • Features: Landscaped, Mature Trees
    Details
    • Parcel number: 1226202009
    • Special conditions: None
    • Other equipment: Water-Softener Rented, Ceiling Fan(s), Sump Pump, Backup Sump Pump;

    Construction

    Type & style
    • Home type: SingleFamily
    • Architectural style: Ranch
    • Property subtype: Single Family Residence
    Materials
    • Vinyl Siding, Cedar
    • Foundation: Concrete Perimeter
    • Roof: Asphalt
    Condition
    • New construction: No
    • Year built: 1973
    • Major remodel year: 2020

    Utilities & green energy

    • Electric: Circuit Breakers, 200+ Amp Service
    • Sewer: Public Sewer
    • Water: Public

    Community & neighborhood

    Security
    • Security features: Security System, Carbon Monoxide Detector(s)
    Community
    • Community features: Park, Street Lights, Street Paved
    Location
    • Region: Batavia
    • Subdivision: Woodland Hills

    HOA & financial

    HOA
    • Services included: None

    Other

    Other facts
    • Listing terms: Cash
    • Ownership: Fee Simple

    Price history

    DateEventPrice
    12/11/2025Sold$646,250+7.8%$318/sqft
    Source: MRED as distributed by MLS GRID #12484431 Report a problem
    10/16/2025Contingent$599,700$295/sqft
    Source: MRED as distributed by MLS GRID #12484431 Report a problem
    10/13/2025Listed for sale$599,700+33.3%$295/sqft
    Source: MRED as distributed by MLS GRID #12484431 Report a problem
    3/1/2021Sold$450,000+4.7%$221/sqft
    Source: MRED as distributed by MLS GRID #10971594 Report a problem
    1/19/2021Pending sale$430,000$211/sqft
    Source: Keller Williams #10971594 Report a problem
    1/19/2021Contingent$430,000$211/sqft
    Source: MRED as distributed by MLS GRID #10971594 Report a problem
    1/14/2021Listed for sale$430,000+42.9%$211/sqft
    Source: Keller Williams Inspire #10957593 Report a problem
    9/12/2017Sold$301,000+5.6%$148/sqft
    Source: Public Record Report a problem
    7/17/2017Pending sale$285,000$140/sqft
    Source: Realty Executives Premiere #09659025 Report a problem
    7/12/2017Listed for sale$285,000+46.2%$140/sqft
    Source: Realty Executives Premiere #09659025 Report a problem
    9/9/1994Sold$195,000$96/sqft
    Source: Public Record Report a problem

    Public tax history

    YearProperty taxesTax assessment
    2024$11,468 +2.7%$161,044 +10.2%
    2023$11,169 -1.3%$146,164 +4%
    2022$11,316 +32.1%$140,599 +31.6%
    2021$8,568 -1.7%$106,846 +2%
    2020$8,719 +1.7%$104,792 +3.7%
    2019$8,575 +4.2%$101,082 +4%
    2018$8,232 +23.5%$97,232 +19.9%
    2017$6,666 -8.1%$81,070 +3%
    2016$7,252 $78,708 +2.3%
    2015-- $76,916 +3.2%
    2014-- $74,495 -3.5%
    2013-- $77,183 -3.1%
    2012-- $79,615 -3.1%
    2011-- $82,191 -4%
    2010-- $85,590 -3.2%
    2009-- $88,405 -7%
    2008-- $95,089 -9.1%
    2007-- $104,604 +5.5%
    2006-- $99,113 +6.2%
    2005-- $93,316 +6.9%
    2004-- $87,325 +6.9%
    2003-- $81,719 +5.5%
    2002-- $77,480 +5.2%
    2001-- $73,622 +2.4%
    2000-- $71,897

    Find assessor info on the county website

    Neighborhood: Woodland Hills

    Nearby schools

    GreatSchools rating
    Schools provided by the listing agent
    • Middle: Sam Rotolo Middle School Of Bat
    • High: Batavia Sr High School
    • District: 101

    Source: MRED as distributed by MLS GRID. This data may not be complete. We recommend contacting the local school district to confirm school assignments for this home.

    Get a cash offer in 3 minutes
    Find out how much your home could sell for in as little as 3 minutes with a no-obligation cash offer.
    Estimated market value
    $672,200
    Get a cash offer in 3 minutes
    Find out how much your home could sell for in as little as 3 minutes with a no-obligation cash offer.
    Estimated market value
    $672,200