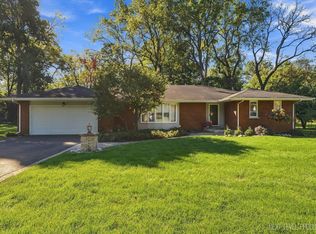
Sprawling TRUE RANCH in the heart of one of Batavia's most desired neighborhoods. With 4 bedrooms and 2 1/2 baths, this home has amazing functionality. Great potential for RELATED LIVING. Formal dining room and living room create perfect spaces for entertaining. The large kitchen is the heart of this home with eating area large enough to accommodate a full sized dining set and beautiful views to the back yard. Main level laundry! Generously sized bedrooms and master suite. Finished basement with massive recreation room, storage room and two crawl spaces. Situated on almost 1/2 acre, outside there is a comfortable front porch, mature trees, rear patio and large fenced yard. This home has it all and has the feeling and energy of a life-time home. Located close to schools, shopping, fitness centers and all the best that Batavia has to offer.
Contingent
Price cut: $22K (9/28)
$450,000
1114 Lexington Ln, Batavia, IL 60510
4beds
1,790sqft
Single Family Residence
Built in 1972
-- sqft lot
$449,100 Zestimate®
$251/sqft
$-- HOA
What's special
- 13 days
- 2,083
- 114
Likely to sell faster than
Zillow last checked:
Listing updated:
Listed by:
Frank Lardino 630-774-0647,
Keller Williams Preferred Realty,
Ivette Hollendoner, ABR,E-PRO,PSA 312-505-9611,
Keller Williams Preferred Realty
Source: MRED as distributed by MLS GRID,MLS#: 12770801
Facts & features
Interior
Bedrooms & bathrooms
- Bedrooms: 4
- Bathrooms: 3
- Full bathrooms: 2
- 1/2 bathrooms: 1
Rooms
- Room types: Recreation Room, Storage
Primary bedroom
- Features: Bathroom (Full)
- Level: Main
- Area: 182 Square Feet
- Dimensions: 14X13
Bedroom 2
- Level: Main
- Area: 143 Square Feet
- Dimensions: 13X11
Bedroom 3
- Level: Main
- Area: 110 Square Feet
- Dimensions: 11X10
Bedroom 4
- Level: Main
- Area: 90 Square Feet
- Dimensions: 10X9
Dining room
- Level: Main
- Area: 132 Square Feet
- Dimensions: 12X11
Family room
- Level: Main
- Area: 234 Square Feet
- Dimensions: 18X13
Kitchen
- Level: Main
- Area: 180 Square Feet
- Dimensions: 18X10
Laundry
- Level: Main
- Area: 56 Square Feet
- Dimensions: 8X7
Living room
- Level: Main
- Area: 204 Square Feet
- Dimensions: 17X12
Recreation room
- Level: Basement
- Area: 391 Square Feet
- Dimensions: 23X17
Storage
- Level: Basement
- Area: 288 Square Feet
- Dimensions: 36X8
Heating
- Natural Gas, Forced Air
Cooling
- Central Air
Features
- Basement: Finished,Crawl Space,Partial
- Number of fireplaces: 1
- Fireplace features: Family Room
Interior area
- Total structure area: 0
- Total interior livable area: 1,790 sqft
Property
Parking
- Total spaces: 2
- Parking features: Yes, Attached, Garage
- Attached garage spaces: 2
Accessibility
- Accessibility features: No Disability Access
Features
- Stories: 1
Lot
- Dimensions: 167x176x76x179
Details
- Parcel number: 1226227001
- Special conditions: None
Construction
Type & style
- Home type: SingleFamily
- Property subtype: Single Family Residence
Materials
- Vinyl Siding
Condition
- New construction: No
- Year built: 1972
Utilities & green energy
- Sewer: Public Sewer
- Water: Public
Community & HOA
HOA
- Services included: None
Location
- Region: Batavia
Financial & listing details
- Price per square foot: $251/sqft
- Tax assessed value: $423,060
- Annual tax amount: $9,287
- Date on market: 9/28/2026
- Ownership: Fee Simple
Estimated market value
$449,100
$427,000 - $472,000
$3,934/mo
Price history
| Date | Event | Price |
|---|---|---|
| 10/7/2026 | Contingent | $450,000$251/sqft |
Source:  MRED as distributed by MLS GRID #12770801 Report a problem MRED as distributed by MLS GRID #12770801 Report a problem | ||
| 9/28/2026 | Price change | $450,000-4.7%$251/sqft |
Source: MRED as distributed by MLS GRID #12770801 Report a problem | ||
| 9/18/2026 | Listed for sale | $472,000+43%$264/sqft |
Source: MRED as distributed by MLS GRID #12762211 Report a problem | ||
| 11/21/2006 | Sold | $330,000+62.6%$184/sqft |
Source: Public Record Report a problem | ||
| 1/27/1998 | Sold | $203,000$113/sqft |
Source: Public Record Report a problem | ||
Public tax history
| Year | Property taxes | Tax assessment |
|---|---|---|
| 2025 | $9,287 +3.4% | $141,020 +8.8% |
| 2024 | $8,985 +3% | $129,637 +10.2% |
| 2023 | $8,723 +10.1% | $117,659 +15.6% |
| 2022 | $7,924 +4.6% | $101,743 +5.4% |
| 2021 | $7,579 +2.7% | $96,494 +2% |
| 2020 | $7,381 +1.9% | $94,639 +3.7% |
| 2019 | $7,241 +4.5% | $91,289 +4% |
| 2018 | $6,930 +2.8% | $87,812 +3.4% |
| 2017 | $6,744 -11.2% | $84,916 +3% |
| 2016 | $7,596 | $82,443 +2.3% |
| 2015 | -- | $80,566 +3.3% |
| 2014 | -- | $78,030 -3.6% |
| 2013 | -- | $80,984 -3% |
| 2012 | -- | $83,511 -2.8% |
| 2011 | -- | $85,947 -3.9% |
| 2010 | -- | $89,477 -2.9% |
| 2009 | -- | $92,193 -7.7% |
| 2008 | -- | $99,910 +6.5% |
| 2007 | -- | $93,821 +13.2% |
| 2006 | -- | $82,897 +7.5% |
| 2005 | -- | $77,103 +6.9% |
| 2004 | -- | $72,153 +6.9% |
| 2003 | -- | $67,521 +5.5% |
| 2002 | -- | $64,019 +5.2% |
| 2001 | -- | $60,831 +2.4% |
| 2000 | -- | $59,405 |
Find assessor info on the county website
Monthly payment
Est. payment
Payment breakdown
Explore the cost of this home by adjusting the details. Changes won't be saved.Climate risks
Neighborhood: Woodland Hills
Nearby schools
Schools provided by the listing agent
- District: 101
Source: MRED as distributed by MLS GRID. This data may not be complete. We recommend contacting the local school district to confirm school assignments for this home.
Similar homes
- $425,0002 bd3 ba1.9k sqft524 Waubonsee Trl, Batavia, IL 60510Active
 MLS ID #12768783, Marsha Wallace, Fox Valley Real Estate. MRED as distributed by MLS GRID
 - $--4 bd4 ba2.2k sqft500 Lathem St, Batavia, IL 60510Auction
 Auction.com 2
 - $599,9005 bd4 ba2.6k sqft216 N Batavia Ave, Batavia, IL 60510New
 MLS ID #12780909, Dale Grischow, Real Broker LLC. MRED as distributed by MLS GRID
 - $450,0003 bd4 ba1.7k sqft213 Lathem St, Batavia, IL 60510Active
 MLS ID #12754358, Lisa Byrne, CSC, Baird & Warner. MRED as distributed by MLS GRID
