Luxury living at its best, surrounded by gorgeous water and wooded views in an amazing downtown Batavia location! Enjoy the perfect blend of peaceful riverfront beauty and a vibrant downtown lifestyle, with scenic walking and bike trails, fabulous restaurants, shopping, and entertainment just steps away. Step inside this stunning three-bedroom, two-bath residence in highly sought-after Quarry Stone Pond, where fresh neutral decor and brand-new carpet create a beautiful, move-in-ready feel. A versatile third bedroom with elegant French doors is perfect as a bedroom, private home office, den, or flex space. Entertaining at its best! The open-concept floor plan is filled with natural light from an abundance of windows that beautifully capture the surrounding scenery. Create a gourmet feast in the fabulous dream kitchen, featuring upgraded cabinetry, Corian countertops, a center island, and stainless steel appliances. The kitchen flows seamlessly into the main living areas, making entertaining family and friends effortless. Sweet dreams await in the spacious primary suite, complete with a double closet and private bath featuring dual sinks and a walk-in shower. Extra-wide doorways throughout are an added feature, providing comfort, convenience, and accessibility. Relax and unwind on your private screened porch overlooking the Fox River, scenic walking path, and beautiful mature trees-the perfect place for morning coffee, an evening glass of wine, or simply enjoying the peaceful surroundings. This premier elevator building offers exceptional convenience with one assigned space in the heated underground garage, private storage space, one additional assigned outdoor parking space, plus additional guest parking. Gorgeous views, effortless entertaining, premier amenities, and an unbeatable downtown Batavia location-this is the lifestyle you've been waiting for!
Active
$450,000
218 N Water St Unit 203, Batavia, IL 60510
3beds
1,825sqft
Condominium, Single Family Residence
Built in 2003
-- sqft lot
$-- Zestimate®
$247/sqft
$508/mo HOA
What's special
Gorgeous viewsCenter islandFresh neutral decorStunning three-bedroom two-bath residenceExtra-wide doorways throughoutFabulous dream kitchenUpgraded cabinetry
- 9 days
- 439
- 10
Likely to sell faster than
Zillow last checked:
Listing updated:
Listed by:
Kathleen Myles, CRS,GRI 630-728-3811,
RE/MAX Action,
Nicole Myles 630-728-3966,
RE/MAX Action
Source: MRED as distributed by MLS GRID,MLS#: 12744210
Facts & features
Interior
Bedrooms & bathrooms
- Bedrooms: 3
- Bathrooms: 2
- Full bathrooms: 2
Rooms
- Room types: Foyer, Breakfast Room, Screened Porch
Primary bedroom
- Features: Flooring (Carpet), Bathroom (Full, Double Sink, Shower Only)
- Level: Main
- Area: 192 Square Feet
- Dimensions: 16X12
Bedroom 2
- Features: Flooring (Carpet)
- Level: Main
- Area: 156 Square Feet
- Dimensions: 13X12
Bedroom 3
- Features: Flooring (Carpet)
- Level: Main
- Area: 210 Square Feet
- Dimensions: 15X14
Breakfast room
- Features: Flooring (Ceramic Tile)
- Level: Main
- Area: 100 Square Feet
- Dimensions: 10X10
Dining room
- Features: Flooring (Carpet)
- Level: Main
- Area: 143 Square Feet
- Dimensions: 13X11
Foyer
- Features: Flooring (Ceramic Tile)
- Level: Main
- Area: 60 Square Feet
- Dimensions: 10X6
Kitchen
- Features: Kitchen (Eating Area-Table Space, Island), Flooring (Ceramic Tile)
- Level: Main
- Area: 156 Square Feet
- Dimensions: 13X12
Laundry
- Features: Flooring (Ceramic Tile)
- Level: Main
- Area: 42 Square Feet
- Dimensions: 7X6
Living room
- Features: Flooring (Carpet)
- Level: Main
- Area: 272 Square Feet
- Dimensions: 17X16
Screened porch
- Features: Flooring (Other)
- Level: Main
- Area: 70 Square Feet
- Dimensions: 10X7
Heating
- Natural Gas, Forced Air
Cooling
- Central Air
Appliances
- Included: Range, Microwave, Dishwasher, Refrigerator, Washer, Dryer, Disposal, Water Softener
- Laundry: Washer Hookup, In Unit
Features
- Elevator, Storage, Walk-In Closet(s), Open Floorplan
- Basement: None
Interior area
- Total structure area: 1,825
- Total interior livable area: 1,825 sqft
Property
Parking
- Total spaces: 2
- Parking features: Concrete, Heated Garage, Yes, Garage Owned, Attached, Assigned, Guest, Additional Parking, Storage, Owned, Garage
- Attached garage spaces: 1
Accessibility
- Accessibility features: No Disability Access
Features
- Exterior features: Balcony
- Has view: Yes
- View description: Water, Back of Property
- Has water view: Yes
- Water view: Water,Back of Property
- Waterfront features: River Front
Lot
- Features: Landscaped
Details
- Parcel number: 1222201019
- Special conditions: None
- Other equipment: Water-Softener Owned, Ceiling Fan(s)
Construction
Type & style
- Home type: Condo
- Property subtype: Condominium, Single Family Residence
Materials
- Brick, Stone, Concrete
Condition
- New construction: No
- Year built: 2003
Details
- Builder model: STUNNING
Utilities & green energy
- Sewer: Public Sewer
- Water: Public
Community & HOA
Community
- Security: Carbon Monoxide Detector(s)
- Subdivision: Quarry Stone Pond
HOA
- Has HOA: Yes
- Amenities included: Bike Room/Bike Trails, Elevator in Residence, Storage
- Services included: Insurance, Exterior Maintenance, Lawn Care, Scavenger, Snow Removal
- HOA fee: $508 monthly
Location
- Region: Batavia
Financial & listing details
- Price per square foot: $247/sqft
- Tax assessed value: $477,957
- Annual tax amount: $11,835
- Date on market: 8/27/2026
- Ownership: Condo
Estimated market value
Not available
Estimated sales range
Not available
Not available
Price history
| Date | Event | Price |
|---|---|---|
| 8/27/2026 | Listed for sale | $450,000$247/sqft |
Source:  MRED as distributed by MLS GRID #12744210 Report a problem MRED as distributed by MLS GRID #12744210 Report a problem | ||
| 8/27/2026 | Listing removed | $450,000$247/sqft |
Source: MRED as distributed by MLS GRID #12737997 Report a problem | ||
| 8/25/2026 | Price change | $450,000-10%$247/sqft |
Source: MRED as distributed by MLS GRID #12737997 Report a problem | ||
| 8/22/2026 | Listed for sale | $500,000$274/sqft |
Source: MRED as distributed by MLS GRID #12737997 Report a problem | ||
| 8/22/2026 | Contingent | $500,000$274/sqft |
Source: MRED as distributed by MLS GRID #12737997 Report a problem | ||
| 8/20/2026 | Listed for sale | $500,000+25%$274/sqft |
Source: MRED as distributed by MLS GRID #12737997 Report a problem | ||
| 7/13/2009 | Listing removed | $400,000$219/sqft |
Source: Visual Tour #06954939 Report a problem | ||
| 6/20/2009 | Listed for sale | $400,000+24900%$219/sqft |
Source: Visual Tour #06954939 Report a problem | ||
| 2/14/2009 | Listing removed | $1,600$1/sqft |
Source: Number1Expert #07107646 Report a problem | ||
| 1/16/2009 | Price change | $1,600-99.6%$1/sqft |
Source: Number1Expert #07107646 Report a problem | ||
| 7/12/2008 | Listed for sale | $400,000+30.7%$219/sqft |
Source: Number1Expert #07107646 Report a problem | ||
| 3/23/2005 | Sold | $306,000$168/sqft |
Source: Public Record Report a problem | ||
Public tax history
| Year | Property taxes | Tax assessment |
|---|---|---|
| 2025 | $11,835 +2.2% | $159,319 +8.8% |
| 2024 | $11,580 +1.5% | $146,459 +10.2% |
| 2023 | $11,406 +10.4% | $132,927 +12.3% |
| 2022 | $10,333 +3.9% | $118,342 +5.4% |
| 2021 | $9,949 +2.4% | $112,236 +2% |
| 2020 | $9,715 +1.5% | $110,079 +3.7% |
| 2019 | $9,576 +3.9% | $106,182 +4% |
| 2018 | $9,216 +2.3% | $102,138 +3.4% |
| 2017 | $9,011 +2% | $98,770 +3% |
| 2016 | $8,836 | $95,893 +2.3% |
| 2015 | -- | $93,709 +3.2% |
| 2014 | -- | $90,760 +2% |
| 2013 | -- | $88,989 -5.9% |
| 2012 | -- | $94,544 -13.1% |
| 2011 | -- | $108,777 -2.7% |
| 2010 | -- | $111,790 -8.3% |
| 2009 | -- | $121,936 -2% |
| 2008 | -- | $124,416 +6.5% |
| 2007 | -- | $116,834 +5.5% |
| 2006 | -- | $110,702 +16.8% |
| 2005 | -- | $94,786 +741% |
| 2004 | -- | $11,271 +6.9% |
| 2003 | -- | $10,547 |
Find assessor info on the county website
Monthly payment
Est. payment
Payment breakdown
Explore the cost of this home by adjusting the details. Changes won't be saved.Climate risks
Neighborhood: 60510
Nearby schools
Schools provided by the listing agent
- District: 101
Source: MRED as distributed by MLS GRID. This data may not be complete. We recommend contacting the local school district to confirm school assignments for this home.
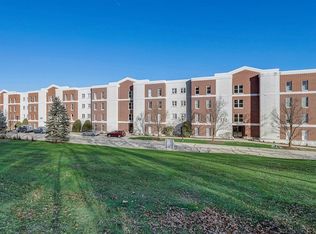
- $462,3003 bd2 ba1.8k sqft218 N Water St UNIT 303, Batavia, IL 60510Off Market
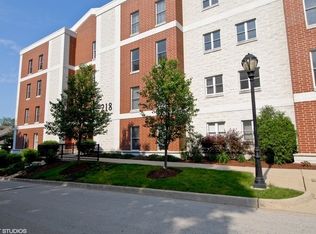
- $524,2002 bd3 ba1.9k sqft218 N Water St UNIT 301, Batavia, IL 60510Off Market
- $507,7002 bd-- ba1.9k sqft218 N Water St UNIT 101A, Batavia, IL 60510Off Market
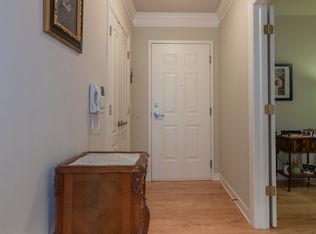
- $432,1002 bd2 ba1.5k sqft218 N Water St UNIT 202, Batavia, IL 60510Off Market
Similar homes
- $--3 bd3 ba2.1k sqft12 Penny Ct, Bolingbrook, IL 60440Auction
 Auction.com 2
 - $450,0002 bd2 ba1.4k sqft111 N Wheaton Ave Unit 103, Wheaton, IL 60187Active
 MLS ID #12731967, Beth Lindner, RealtyWorks, LLC. MRED as distributed by MLS GRID
 - $365,0004 bd2 ba1.8k sqft355 Hilltop Dr, North Aurora, IL 60542Active
 MLS ID #12738835, Tyler Dameron, PSA, Keller Williams Infinity. MRED as distributed by MLS GRID
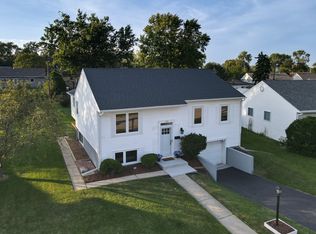
 - $425,0003 bd2 ba1.8k sqft424 Mark Ave, Glendale Heights, IL 60139New
 MLS ID #12751758, Kimberley Saccomonto, eXp Realty. MRED as distributed by MLS GRID
