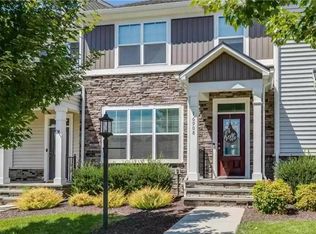
Coming soon ..Brand new home available in Mod October- Welcome to Rockwood Square where modern design meets everyday flexibility in the Jenkins, a thoughtfully designed 3-bedroom, 2 full and 2 half-bath townhome in a prime Midlothian location.
This home offers a unique and functional layout beginning on the entry level, featuring a spacious open flex room perfect for a second living area, media room, home office, gym, or creative space. Whether you're working from home, hosting movie nights, or need a dedicated hobby area, this versatile space adapts to your lifestyle. A powder room on this level adds convenience for guests and daily use.
The main level is designed for connection and comfort, featuring a bright, open-concept layout where the family room, dining area, and kitchen flow seamlessly together creating an ideal setting for entertaining or everyday living. The family room is elevated by a fireplace, adding warmth and a welcoming focal point to the space.

At the center of it all is the open concept kitchen complete with a large island that anchors the space and offers plenty of room for gathering, prepping, and dining. The kitchen and baths are finished with Painted Oat cabinetry, delivering a soft, modern tone that blends warmth and style for a fresh, elevated look.
Upstairs, the primary suite offers a comfortable retreat with a private bath and generous closet space, while two additional bedrooms provide flexibility for guests, work-from-home needs, or everyday living.
With approximately 1,943 square feet, a 2-car garage, and multiple flexible living areas, the Jenkins offers the space and versatility today's buyers are looking for.
Rockwood Square features a thoughtfully planned setting with amenities including a clubhouse, walking trails, outdoor gathering spaces, and a dog park. Ideally located, you'll also enjoy being within walking distance to Rockwood Park, Starbucks, and local dining options, making it easy to stay connected to both recreation and everyday conveniences.
Minimum 12 month lease required
Townhouse for rent
Townhouse
Available Thu Oct 15 2026
Cats, dogs OK
Air conditioner, central air
In unit laundry
Attached garage parking
Forced air
What's special
Dog parkWalking trailsOutdoor gathering spaces
- 53 days |
- -- |
- -- |
Zillow last checked:
Listing updated:
Travel times
Facts & features
Interior
Bedrooms & bathrooms
- Bedrooms: 3
- Bathrooms: 4
- Full bathrooms: 4
Heating
- Forced Air
Cooling
- Air Conditioner, Central Air
Appliances
- Included: Dishwasher, Dryer, Freezer, Microwave Oven, Oven, Refrigerator, Washer
- Laundry: In Unit
Features
- Flooring: Carpet, Hardwood
Interior area
- Total interior livable area: 1,943 sqft
Property
Parking
- Parking features: Attached, Garage, Off Street
- Has attached garage: Yes
- Details: Contact manager
Features
- Patio & porch: Patio
Details
- Additional structures: Garage(s)
Construction
Type & style
- Home type: Townhouse
- Property subtype: Townhouse
Building
Management
- Pets allowed: Yes
Community & HOA
Location
- Region: Midlothian
Financial & listing details
- Lease term: 1 Year
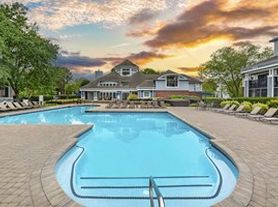
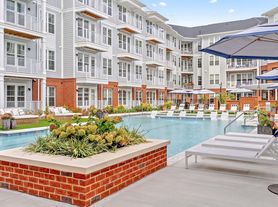
Nearby apartments for rent
Price history
| Date | Event | Price |
|---|---|---|
| 8/21/2026 | Listed for rent | $2,750$1/sqft |
Source: Zillow Rentals Report a problem | ||