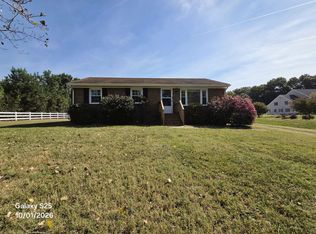
Cozy, recently renovated three bedroom, one and a half bathroom rancher in Midlothian ready NOW! Located in a quiet community just off Old Buckingham Road, his home offers convenient access to Midlothian Turnpike (60), Huguenot Road and Route 288. Enjoy being less than 20 minutes from Short Pump and Downtown Richmond while also being minutes away from the best that Midlothian has to offer including local schools.
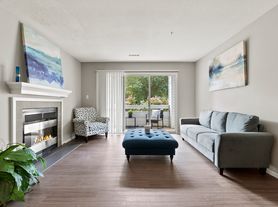
Pull up to the prominent corner lot with a semi-circular driveway and walk up the covered front porch. Step inside to an inviting open floor plan with plenty of natural light and thick hardwood flooring that flows from the living room to the dining area and the kitchen creating a comfortable space for both everyday living and entertaining. Kitchen is complete with new cabinets, new countertops and stainless steel appliances with convenient laundry closet including washer and dryer to convey.
Down the hallway offers the Primary bedroom on the right with carpeted flooring and en suite half bathroom. Two additional nice sized bedroom with ample closet space share a full hallway bathroom with a shower/tub combo.
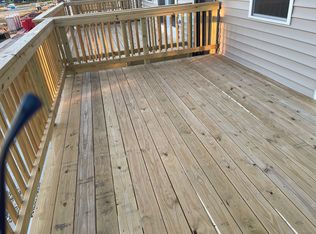
Back through the kitchen, step out back to a large terrace style deck overlooking the beautifully landscaped and fully fenced-in yard offering an ideal space to relax and unwind or host and entertain with family and friends. Storage shed to convey with the lease as well.
Do NOT miss this one schedule your showing TODAY!
The Real Property Management-Richmond Metro Resident Benefit Package is designed to provide convenience, professional services, and cost savings to our residents. By applying, Resident(s) agree to be automatically enrolled in the program and agrees to pay an additional $45 per month, payable with rent.
This program includes:
- HVAC filter delivery every 90 days, which will help you save up to 15% on monthly heating & cooling bills (where applicable)
- $1M Identity Protection, coverage backed by AIG
- 24/7 online maintenance reporting aimed at making reporting those pesky maintenance issues easy and timely
- Home buying assistance for when the time is right to buy your "forever" home
- Access to your account and documents through our easy-to-use online portal with One-click payment options to stay up to date on rent, utilities, and more
- Credit reporting to help boost your credit score with timely rent payments!
-Resident Rewards Program, receive gift cards, and excusive discounts when you pay rent on time
- Utility concierge services to help make sure you get the best value on your utilities and conveniently activate utility, cable, and internet services
- Vetted Vender Network, everyone who services your home is screened for insurance, licensing, and professionalism for the job
At Real Property Management - Richmond Metro, we strive to provide an experience that is cost-effective and convenient. That's why we provide a Resident Benefits Package (RBP) to address common headaches for our residents and provide must-have services for our renters. The Total Monthly Price of $115 includes rent, plus high speed internet, air filter delivery, utility setup assistance, credit building and more at a rate of $45.00, plus $70.00 for internet/month, required with the rental. Residents have the option to personalize some components during onboarding, which may increase or decrease the monthly amount. In addition to RBP. More details upon application.
This home comes with high speed internet up to 1 Gig at an exclusive group rate of $70.00, and includes 24/7
premium support and setup to help get you connected at move-in.
Total Monthly Price: $115
Non-refundable $60 application fee for all applicants 18 or older to apply and $250 lease administration fee due at lease signing. Security Deposit Alternative Offered. Pets considered on a case by case basis. If you have a pet, you will be required to pay a non-refundable $250.00 Pet Administration Fee per pet due at Lease signing. In addition to this fee, you will also have monthly pet admin fees per pet. (5 Paws - $25.00/month, 4 Paws - $30.00/month, 3 Paws - $40.00/month, 2 Paws - $50.00/month, 1 Paw - $75.00/month). THIS IS A REQUIRED PART OF THE APPLICATION PROCESS FOR ALL APPLICANTS.
Real Property Management - Richmond Metro adheres to all fair housing laws and regulations.
By submitting your information on this page you consent to being contacted by the Property Manager and RentEngine via SMS, phone, or email.
House for rent
Single family residence
Available now
Cats, dogs OK
In unit laundry
On street parking
What's special
Semi-circular drivewayStorage shedInviting open floor planLarge terrace style deckPlenty of natural lightProminent corner lotNew countertops
- 19 days |
- -- |
- -- |
Zillow last checked:
Listing updated:
Travel times

Let’s turn your rent into credit progress
Build credit history with every on-time payment and get credit for the payment you’re already making.
Facts & features
Interior
Bedrooms & bathrooms
- Bedrooms: 3
- Bathrooms: 2
- Full bathrooms: 1
- 1/2 bathrooms: 1
Appliances
- Included: Dryer, Washer
- Laundry: In Unit
Interior area
- Total interior livable area: 960 sqft
Property
Parking
- Parking features: On Street
- Details: Contact manager
Details
- Parcel number: 733709098400000
Construction
Type & style
- Home type: SingleFamily
- Property subtype: Single Family Residence
Community & HOA
Location
- Region: Midlothian
Financial & listing details
- Lease term: 1 Year
Price history
| Date | Event | Price |
|---|---|---|
| 9/24/2026 | Listed for rent | $2,495$3/sqft |
Source: Zillow Rentals Report a problem | ||
| 9/21/2026 | Sold | $320,000-1.5%$333/sqft |
Source:  CVRMLS #2621267 Report a problem CVRMLS #2621267 Report a problem | ||
| 8/15/2026 | Pending sale | $325,000$339/sqft |
Source: CVRMLS #2621267 Report a problem | ||
| 8/13/2026 | Listed for sale | $325,000+32.7%$339/sqft |
Source: CVRMLS #2621267 Report a problem | ||
| 7/23/2021 | Sold | $245,000+114%$255/sqft |
Source: CVRMLS #2114820 Report a problem | ||
| 1/16/2014 | Sold | $114,500-4.6%$119/sqft |
Source: CVRMLS #1328246 Report a problem | ||
| 11/5/2013 | Listed for sale | $120,000$125/sqft |
Source: RE/MAX TODAY #1328246 Report a problem | ||