Skip main navigation
Off market
  • $599,100

    10173 Morecamble Boulevard, Leland, NC 28451

    5beds
    3,340sqft
    Single Family Residence
    Built in 2014
    8,712 Square Feet Lot
    $599,100 Zestimate®
    $179/sqft
    $2,876 Estimated rent

    Home value

    $599,100

    $569,000 - $635,000

    $2,876/mo

    Zestimate® history
    Loading
    Loading...

    Owner options

    List your home for rent

    $2,876/mo

    Rent Zestimate®

    Find your next renter with Zillow Rental Manager. Plus, with online applications, you can quickly screen prospective tenants – for free.

    Learn more

    $2,876/mo

    Rent Zestimate®

    Refinance and save

    $3,521/mo

    Est. payment

    Refinancing to a lower rate could help reduce your monthly payments and save thousands over the life of the loan.

    See today's rates

    $3,521/mo

    Est. payment

    Explore your selling options

    Work with a Zillow partner agent

    Leverage their expertise and Zillow's premium Showcase listings to get your home seen by more buyers.

    Get started

    List with your own agent

    Get your home in front of millions of buyers by listing it on Zillow.

    Learn how to do it

    Sell it yourself

    Take full control of how buyers see your home on Zillow by listing For Sale by Owner (FSBO).

    List your home

    What's special

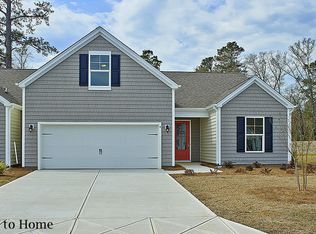
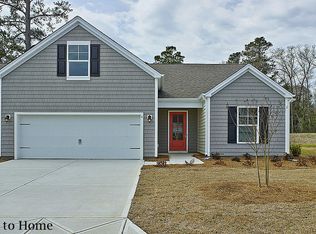
    New LVP floors in 2021, new interior paint in 2021, new exterior paint in 2021. WOW! Don't miss this opportunity to purchase one of the most sought-after floor plans this community has to offer. The Alder plan is a large flowing 3340 sq. ft. of living space and has 5 bedrooms and 3.5 baths and large FROG. Some of the features include a master suite downstairs. Vaulted ceilings with a very large sunroom off the breakfast and kitchen area. The kitchen has a large angled island with seating all around. The formal dining room sits off the main entrance and has beautiful trim work. The half bath also sits downstairs and positioned perfectly for guests. The huge living room has vaulted ceilings with windows from floor to ceiling that allows incredible light in and fantastic views of the pond and water feature from the second floor. As you ascend to the large second floor you are welcomed with a catwalk that overlooks the living room and views of the pond. The second floor is where you will find the rest of the 4 bedrooms and 2 bathrooms. The large finished room can be used for anything you wish from a play room, extra bedroom, or that man cave you have always wanted but didn't have the room for. With the Alder plan space is never a problem. This home is located on a corner lot with a pond view and has a fenced in back yard with a great stone fire pit. The community of Hawkeswater has a low HOA cost that includes several ponds stocked with fish, fully furnished clubhouse with kitchen, large community pool, and fully appointed fitness room. But the best thing about the community is that it has its own marina on the river that includes bathrooms, separate parking, gazebo, and day docks to use when you need to park your boat for the day. Please make your appointment today!

    This property is off market, which means it's not currently listed for sale or rent on Zillow. This may be different from what's available on other websites or public sources.

    Zillow last checked:

    Listing updated:

    Listed by:

    Scott S Haynes 910-279-2500,

    Coastal Properties

    Bought with:

    Kip P Nance, 268553

    Only Way Realty Carolina Grand Strand Properties

    Source: Hive MLS,MLS#: 100321063MLS LogoOriginating MLS: Cape Fear Realtors MLS, Inc.

    Facts & features

    Interior

    Bedrooms & bathrooms
    • Bedrooms: 5
    • Bathrooms: 4
    • Full bathrooms: 3
    • 1/2 bathrooms: 1
    Rooms
    • Room types: Master Bedroom, Bedroom 1, Bedroom 2, Bedroom 3, Bedroom 4, Bedroom 5, Fnshd Room over Garage, Breakfast Nook, Dining Room, Laundry, Living Room, Sunroom
    Primary bedroom
    • Level: First
    • Dimensions: 18.2 x 12.11
    Bedroom 1
    • Level: Second
    • Dimensions: 15.3 x 13.2
    Bedroom 2
    • Level: Second
    • Dimensions: 11.5 x 11.2
    Bedroom 3
    • Level: Second
    • Dimensions: 11 x 11
    Bedroom 4
    • Level: Second
    • Dimensions: 12.5 x 13
    Bedroom 5
    • Level: Second
    • Dimensions: 12.5 x 13.1
    Breakfast nook
    • Level: First
    • Dimensions: 15.8 x 10
    Dining room
    • Level: First
    • Dimensions: 11 x 13
    Other
    • Level: Second
    • Dimensions: 14.5 x 19.8
    Laundry
    • Level: First
    • Dimensions: 11 x 6
    Living room
    • Level: First
    • Dimensions: 20 x 18
    Sunroom
    • Level: First
    • Dimensions: 15 x 11
    Heating
    • Heat Pump, Electric
    Cooling
    • Central Air
    Appliances
    • Included: Electric Oven, Built-In Microwave, Refrigerator, Disposal, Dishwasher
    • Laundry: Laundry Room
    Features
    • Master Downstairs, Walk-in Closet(s), Vaulted Ceiling(s), High Ceilings, Solid Surface, Ceiling Fan(s), Pantry, Walk-in Shower, Blinds/Shades, Walk-In Closet(s)
    • Flooring: Carpet, LVT/LVP, Tile
    • Basement: None
    • Attic: Pull Down Stairs
    Interior area
    • Total structure area: 3,340
    • Total interior livable area: 3,340 sqft

    Property

    Parking
    • Total spaces: 2
    • Parking features: Paved
    Features
    • Levels: Two
    • Stories: 2
    • Patio & porch: Patio, Porch
    • Exterior features: Outdoor Shower
    • Fencing: Back Yard
    • Has view: Yes
    • View description: Pond
    • Has water view: Yes
    • Water view: Pond
    • Frontage type: Pond Front
    Lot
    • Size: 8,712 Square Feet
    • Features: Corner Lot
    Details
    • Additional structures: Shower
    • Parcel number: 048ce024
    • Zoning: r75
    • Special conditions: Standard

    Construction

    Type & style
    • Home type: SingleFamily
    • Property subtype: Single Family Residence
    Materials
    • Fiber Cement
    • Foundation: Raised, Slab
    • Roof: Shingle
    Condition
    • New construction: No
    • Year built: 2014

    Utilities & green energy

    • Sewer: Public Sewer
    • Water: Public
    • Utilities for property: Sewer Available, Water Available

    Community & HOA

    Community
    • Security: Smoke Detector(s)
    • Subdivision: Hawkeswater at the River
    HOA
    • Has HOA: Yes
    • Amenities included: Boat Dock, Clubhouse, Pool, Fitness Center, Maintenance Common Areas, Maintenance Grounds, Maintenance Roads, Management, Marina, Street Lights, Taxes
    • HOA fee: $1,008 monthly
    • HOA name: premiere management
    • HOA phone: 910-679-3012
    Location
    • Region: Leland

    Financial & listing details

    • Price per square foot: $179/sqft
    • Tax assessed value: $349,790
    • Date on market: 9/26/2025
    • Cumulative days on market: 21 days
    • Listing agreement: Exclusive Right To Sell
    • Listing terms: Cash,Conventional
    • Road surface type: Paved

    Price history

    DateEventPrice
    6/24/2022Sold$560,000-1.7%$168/sqft
    Source: Hive MLS #100321063 Report a problem
    5/17/2022Pending sale$569,900$171/sqft
    Source: Hive MLS #100321063 Report a problem
    5/12/2022Listed for sale$569,900$171/sqft
    Source: Hive MLS #100321063 Report a problem
    5/10/2022Pending sale$569,900$171/sqft
    Source: Hive MLS #100321063 Report a problem
    5/2/2022Listed for sale$569,900$171/sqft
    Source: Hive MLS #100321063 Report a problem
    4/14/2022Pending sale$569,900$171/sqft
    Source: Hive MLS #100321063 Report a problem
    4/7/2022Listed for sale$569,900+72.7%$171/sqft
    Source: Hive MLS #100321063 Report a problem
    3/26/2015Sold$329,900$99/sqft
    Source: Hive MLS #30512896 Report a problem

    Public tax history

    Tax history is unavailable.

    Neighborhood: 28451

    Nearby schools

    GreatSchools rating
    Schools provided by the listing agent
    • Elementary: Belville
    • Middle: Leland
    • High: North Brunswick

    Source: Hive MLS. This data may not be complete. We recommend contacting the local school district to confirm school assignments for this home.

    Get a cash offer in 3 minutes
    Find out how much your home could sell for in as little as 3 minutes with a no-obligation cash offer.
    Estimated market value
    $599,100
    Get a cash offer in 3 minutes
    Find out how much your home could sell for in as little as 3 minutes with a no-obligation cash offer.
    Estimated market value
    $599,100