FIVE STAR LOCATION! 10174 Gemstone Dr. offers the perfect blend of comfort, style, and serene country charm, yet close to shopping, dining, etc. This inviting 3 BR/4BA ranch home welcomes you with thoughtful design details and open living spaces made for everyday living and effortless entertaining. The spacious kitchen is filled with abundant cabinetry and storage, ideal for those who love to cook or gather with family and friends. It opens to comfortable living and dining areas that are perfect for gatherings or quiet evenings at home. The primary bedroom suite offers a peaceful retreat with it's elegant tray ceiling and well-designed bathroom, complete with a double vanity, walk-in bathtub and separate shower for both relaxation and ease of use. Two nice-sized additional bedrooms offer flexiblility for family, guests, or home office. The large finished basement extends your living space even further. With a wet bar, a full bathroom with shower, and plenty of room for entertaining, hobbies, home gym, etc., the possibilities are endless! Step outside to enjoy one of the home's most special features--a spacious backyard to relax and take in the peaceful view where beautiful horses graze often on the neighboring property.The 3-car garage provides ample space for vehicles, tools, and storage. With a convenient location and tranquil views, 10174 Gemstone Dr. offers the best of both worlds. Pool table in basement included! Come see why this home stands out as a truly special place to call your own! Book your showing today!
Sold
$459,500
10174 Gemstone Dr, Noblesville, IN 46060
3beds
2,920sqft
Residential, Single Family Residence
Built in 2001
0.26 Acres Lot
$471,900 Zestimate®
$157/sqft
$2,878 Estimated rent
Home value
$471,900
$448,000 - $500,000
$2,878/mo
Zestimate® history
Owner options
List your home for rent
$2,878/mo
Rent Zestimate®
Find your next renter with Zillow Rental Manager. Plus, with online applications, you can quickly screen prospective tenants – for free.
$2,878/mo
Rent Zestimate®
Refinance and save
$3,243/mo
Est. payment
Refinancing to a lower rate could help reduce your monthly payments and save thousands over the life of the loan.
$3,243/mo
Est. payment
Explore your selling options
Work with a Zillow partner agent
Leverage their expertise and Zillow's premium Showcase listings to get your home seen by more buyers.
Get startedList with your own agent
Get your home in front of millions of buyers by listing it on Zillow.
Learn how to do itSell it yourself
Take full control of how buyers see your home on Zillow by listing For Sale by Owner (FSBO).
List your homeWhat's special
Large finished basementWet barPrimary bedroom suiteDouble vanityElegant tray ceilingSpacious backyardSpacious kitchen
Zillow last checked:
Listing updated:
Listed by:
Jennifer DeLong 317-796-8078,
Keller Williams Indy Metro NE
Bought with:
Katrin Hoffman
RE/MAX Advanced Realty
Source: MIBOR as distributed by MLS GRID,MLS#: 22072424
Facts & features
Interior
Bedrooms & bathrooms
- Bedrooms: 3
- Bathrooms: 4
- Full bathrooms: 3
- 1/2 bathrooms: 1
- Main level bathrooms: 3
- Main level bedrooms: 3
Primary bedroom
- Level: Main
- Area: 225 Square Feet
- Dimensions: 15x15
Bedroom 2
- Level: Main
- Area: 144 Square Feet
- Dimensions: 12x12
Bedroom 3
- Level: Main
- Area: 154 Square Feet
- Dimensions: 14x11
Bonus room
- Level: Basement
- Area: 493 Square Feet
- Dimensions: 29x17
Bonus room
- Level: Basement
- Area: 260 Square Feet
- Dimensions: 20x13
Breakfast room
- Level: Main
- Area: 154 Square Feet
- Dimensions: 14x11
Dining room
- Level: Main
- Area: 140 Square Feet
- Dimensions: 14x10
Great room
- Level: Main
- Area: 256 Square Feet
- Dimensions: 16x16
Kitchen
- Level: Main
- Area: 204 Square Feet
- Dimensions: 17x12
Laundry
- Level: Main
- Area: 66 Square Feet
- Dimensions: 11x6
Heating
- Forced Air, Natural Gas
Cooling
- Central Air
Appliances
- Included: Dishwasher, Dryer, Disposal, Gas Water Heater, MicroHood, Electric Oven, Refrigerator, Washer
- Laundry: Main Level
Features
- Attic Access, Attic Pull Down Stairs, Tray Ceiling(s), Vaulted Ceiling(s), Walk-In Closet(s), Ceiling Fan(s), Entrance Foyer, High Speed Internet, Kitchen Island, Pantry
- Basement: Finished,Daylight,Egress Window(s)
- Attic: Access Only,Pull Down Stairs
- Number of fireplaces: 1
- Fireplace features: Gas Log, Great Room
Interior area
- Total structure area: 2,920
- Total interior livable area: 2,920 sqft
- Finished area below ground: 932
Property
Parking
- Total spaces: 3
- Parking features: Attached
- Attached garage spaces: 3
- Details: Garage Parking Other(Finished Garage, Keyless Entry, Service Door)
Features
- Levels: One
- Stories: 1
- Patio & porch: Patio, Covered
- Exterior features: Sprinkler System
Lot
- Size: 0.26 Acres
- Features: Irregular Lot, Sidewalks, Storm Sewer, Trees-Small (Under 20 Ft)
Details
- Parcel number: 291108005038000013
- Horse amenities: None
Construction
Type & style
- Home type: SingleFamily
- Architectural style: Ranch
- Property subtype: Residential, Single Family Residence
Materials
- Brick
- Foundation: Concrete Perimeter
Condition
- New construction: No
- Year built: 2001
Utilities & green energy
- Water: Public
- Utilities for property: Sewer Connected
Community & HOA
Community
- Security: Security System Leased
- Subdivision: Stony Ridge
HOA
- Has HOA: Yes
- Services included: Association Home Owners, Clubhouse, Entrance Common, Insurance, Lawncare, Maintenance, Snow Removal
- HOA fee: $377 quarterly
- HOA phone: 317-527-0588
Location
- Region: Noblesville
Financial & listing details
- Price per square foot: $157/sqft
- Tax assessed value: $485,300
- Annual tax amount: $5,150
- Date on market: 11/7/2025
- Cumulative days on market: 45 days
Price history
| Date | Event | Price |
|---|---|---|
| 1/22/2026 | Sold | $459,500-7.9%$157/sqft |
Source:  MIBOR as distributed by MLS GRID #22072424 Report a problem MIBOR as distributed by MLS GRID #22072424 Report a problem | ||
| 12/22/2025 | Pending sale | $499,000$171/sqft |
Source: MIBOR as distributed by MLS GRID #22072424 Report a problem | ||
| 11/25/2025 | Price change | $499,000-4%$171/sqft |
Source: MIBOR as distributed by MLS GRID #22072424 Report a problem | ||
| 11/7/2025 | Listed for sale | $520,000+49.9%$178/sqft |
Source: MIBOR as distributed by MLS GRID #22072424 Report a problem | ||
| 1/24/2020 | Sold | $347,000$119/sqft |
Source: MIBOR as distributed by MLS GRID #21686159 Report a problem | ||
Public tax history
| Year | Property taxes | Tax assessment |
|---|---|---|
| 2025 | $5,134 -0.3% | $485,300 +17.5% |
| 2024 | $5,151 +16.2% | $413,000 |
| 2023 | $4,432 +14% | $413,000 +20.4% |
| 2022 | $3,888 -2.3% | $342,900 +13.3% |
| 2021 | $3,980 +6.7% | $302,600 +0.6% |
| 2020 | $3,731 -1.9% | $300,700 +1.5% |
| 2019 | $3,802 -35% | $296,300 +0.6% |
| 2018 | $5,848 +60.1% | $294,400 +2.8% |
| 2017 | $3,652 +2.4% | $286,400 -2% |
| 2016 | $3,567 +0.5% | $292,100 +0.8% |
| 2014 | $3,550 +3.3% | $289,800 -1% |
| 2013 | $3,437 +0.7% | $292,600 +1.2% |
| 2012 | $3,413 -2.2% | $289,000 -4.5% |
| 2011 | $3,491 +0.9% | $302,500 |
| 2010 | $3,459 +14.4% | $302,500 |
| 2009 | $3,025 -25.1% | $302,500 |
| 2007 | $4,039 -16.2% | $302,500 |
| 2006 | $4,818 | $302,500 +27.8% |
| 2005 | -- | $236,700 |
Find assessor info on the county website
Neighborhood: 46060
Nearby homes
- $603,2003 bd3 ba3.7k sqft10190 Gemstone Dr, Noblesville, IN 46060Off Market
- $504,4003 bd2 ba2.3k sqft10158 Gemstone Dr, Noblesville, IN 46060Off Market
- $520,0003 bd2 ba3k sqft10173 Gemstone Dr, Noblesville, IN 46060Sold
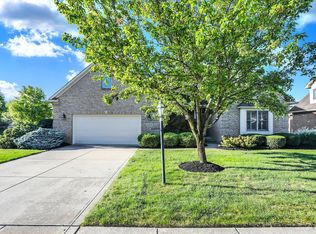
- $587,0003 bd3 ba3k sqft10198 Gemstone Dr, Noblesville, IN 46060Off Market
- $561,1004 bd3 ba2.5k sqft10142 Gemstone Dr, Noblesville, IN 46060Off Market
- $500,8003 bd2 ba2.8k sqft10157 Gemstone Dr, Noblesville, IN 46060Off Market
- $484,2003 bd2 ba2.5k sqft16366 Quartz Dr, Noblesville, IN 46060Off Market
- $491,0003 bd2 ba2.1k sqft10141 Gemstone Dr, Noblesville, IN 46060Off Market
Nearby schools
GreatSchools rating
- 7/10Stony Creek Elementary SchoolGrades: PK-5Distance: 1.1 mi
- 9/10Noblesville Middle SchoolGrades: 6-8Distance: 2.2 mi
- 10/10Noblesville High SchoolGrades: 9-12Distance: 1.9 mi
Get a cash offer in 3 minutes
Find out how much your home could sell for in as little as 3 minutes with a no-obligation cash offer.
Estimated market value
$471,900
Get a cash offer in 3 minutes
Find out how much your home could sell for in as little as 3 minutes with a no-obligation cash offer.
Estimated market value
$471,900
- Indiana
- Hamilton County
- Noblesville
- 46060
- 10174 Gemstone Dr
Nearby cities
Nearby neighborhoods
Nearby zip codes
Other Noblesville Topics
