Welcome to this beautifully maintained 3-bedroom, brick home with a versatile loft, located in the sought-after Stoney Ridge Villas of Noblesville. Freshly painted and boasting new carpet throughout, this move-in-ready gem offers comfort and convenience. The HOA covers lawn care and snow removal, allowing you more time to enjoy the community clubhouse. Inside, the spacious family room features a large built-in bookcase, perfect for showcasing your favorite reads or decor. The kitchen is a chef's delight, offering ample cabinets, a large island, and a generous pantry for all your storage needs. The primary bedroom also includes a custom bookcase for added charm. The primary bath offers a luxurious escape with a soaking tub, separate shower, and dual sinks. The upstairs loft is a fantastic bonus room, complete with a large walk-in closet that provides abundant storage. The third bedroom, with a built-in desk, offers flexibility as either a bedroom or home office. The furnace and AC are just three years old, providing peace of mind, while the back patio is equipped with an electric awning for added shade on sunny days. Don't miss this opportunity to make this stunning home your own!
Sold
$520,000
10173 Gemstone Dr, Noblesville, IN 46060
3beds
3,095sqft
Residential, Single Family Residence
Built in 2004
0.28 Acres Lot
$563,600 Zestimate®
$168/sqft
$2,744 Estimated rent
Home value
$563,600
$535,000 - $592,000
$2,744/mo
Zestimate® history
Owner options
List your home for rent
$2,744/mo
Rent Zestimate®
Find your next renter with Zillow Rental Manager. Plus, with online applications, you can quickly screen prospective tenants – for free.
$2,744/mo
Rent Zestimate®
Refinance and save
$3,621/mo
Est. payment
Refinancing to a lower rate could help reduce your monthly payments and save thousands over the life of the loan.
$3,621/mo
Est. payment
Explore your selling options
Work with a Zillow partner agent
Leverage their expertise and Zillow's premium Showcase listings to get your home seen by more buyers.
Get startedList with your own agent
Get your home in front of millions of buyers by listing it on Zillow.
Learn how to do itSell it yourself
Take full control of how buyers see your home on Zillow by listing For Sale by Owner (FSBO).
List your homeWhat's special
Zillow last checked:
Listing updated:
Listed by:
Tamara Venable 317-457-0104,
Compass Indiana, LLC
Bought with:
Joshua Carpenter
Trueblood Real Estate
Source: MIBOR as distributed by MLS GRID,MLS#: 22000002
Facts & features
Interior
Bedrooms & bathrooms
- Bedrooms: 3
- Bathrooms: 2
- Full bathrooms: 2
- Main level bathrooms: 2
- Main level bedrooms: 3
Primary bedroom
- Features: Carpet
- Level: Main
- Area: 286.75 Square Feet
- Dimensions: 18.5x15.5
Bedroom 2
- Features: Carpet
- Level: Main
- Area: 205.8 Square Feet
- Dimensions: 14.7x14
Bedroom 3
- Features: Carpet
- Level: Main
- Area: 186 Square Feet
- Dimensions: 15x12.4
Breakfast room
- Features: Hardwood
- Level: Main
- Area: 174 Square Feet
- Dimensions: 14.5x12
Dining room
- Features: Hardwood
- Level: Main
- Area: 629.3 Square Feet
- Dimensions: 40.6x15.5
Great room
- Features: Carpet
- Level: Main
- Area: 420.54 Square Feet
- Dimensions: 25.8x16.3
Kitchen
- Features: Hardwood
- Level: Main
- Area: 224.75 Square Feet
- Dimensions: 14.5x15.5
Laundry
- Features: Hardwood
- Level: Main
- Area: 62.4 Square Feet
- Dimensions: 10.4x6
Loft
- Features: Carpet
- Level: Upper
- Area: 304.5 Square Feet
- Dimensions: 20.3x15
Sun room
- Features: Hardwood
- Level: Main
- Area: 174 Square Feet
- Dimensions: 14.5x12
Heating
- Has Heating (Unspecified Type)
Cooling
- Has cooling: Yes
Appliances
- Included: Dishwasher, Dryer, Disposal, Gas Water Heater, MicroHood, Electric Oven, Refrigerator, Washer, Water Softener Owned
- Laundry: Main Level
Features
- Breakfast Bar, Bookcases, Kitchen Island, Hardwood Floors, Pantry, Walk-In Closet(s)
- Flooring: Hardwood
- Windows: Wood Work Painted
- Has basement: No
- Number of fireplaces: 1
- Fireplace features: Gas Log, Great Room
Interior area
- Total structure area: 3,095
- Total interior livable area: 3,095 sqft
Property
Parking
- Total spaces: 2
- Parking features: Attached
- Attached garage spaces: 2
Features
- Levels: One and One Half
- Stories: 1
- Patio & porch: Covered, Patio
Lot
- Size: 0.28 Acres
- Features: Corner Lot
Details
- Parcel number: 291108005062000013
- Horse amenities: None
Construction
Type & style
- Home type: SingleFamily
- Architectural style: Traditional
- Property subtype: Residential, Single Family Residence
Materials
- Brick
- Foundation: Crawl Space
Condition
- New construction: No
- Year built: 2004
Utilities & green energy
- Electric: 200+ Amp Service
- Water: Municipal/City
- Utilities for property: Electricity Connected
Community & HOA
Community
- Features: Low Maintenance Lifestyle, Clubhouse
- Security: Security Alarm Paid
- Subdivision: Stoney Ridge
HOA
- Has HOA: Yes
- Amenities included: Clubhouse, Snow Removal
- Services included: Association Home Owners, Clubhouse, Entrance Common, Lawncare, Snow Removal
- HOA fee: $377 quarterly
- HOA phone: 317-541-0000
Location
- Region: Noblesville
Financial & listing details
- Price per square foot: $168/sqft
- Tax assessed value: $468,400
- Annual tax amount: $5,034
- Date on market: 9/5/2024
- Cumulative days on market: 13 days
- Electric utility on property: Yes
Price history
| Date | Event | Price |
|---|---|---|
| 10/22/2024 | Sold | $520,000-1%$168/sqft |
Source:  MIBOR as distributed by MLS GRID #22000002 Report a problem MIBOR as distributed by MLS GRID #22000002 Report a problem | ||
| 9/18/2024 | Pending sale | $525,000$170/sqft |
Source: MIBOR as distributed by MLS GRID #22000002 Report a problem | ||
| 9/6/2024 | Listed for sale | $525,000$170/sqft |
Source: MIBOR as distributed by MLS GRID #22000002 Report a problem | ||
Public tax history
| Year | Property taxes | Tax assessment |
|---|---|---|
| 2025 | $5,021 -50.1% | $468,400 +15.9% |
| 2024 | $10,070 +17.8% | $404,100 -1% |
| 2023 | $8,551 +6.8% | $408,300 +20.2% |
| 2022 | $8,010 -2.1% | $339,600 +6.6% |
| 2021 | $8,183 +5.1% | $318,500 +0.6% |
| 2020 | $7,783 -1.7% | $316,500 +0.4% |
| 2019 | $7,914 +7% | $315,100 +0.7% |
| 2018 | $7,397 +98.7% | $312,900 +2.6% |
| 2017 | $3,722 -49.8% | $304,900 -1.7% |
| 2016 | $7,415 -0.2% | $310,300 +0.6% |
| 2014 | $7,429 +3% | $308,300 -0.9% |
| 2013 | $7,210 +1.8% | $311,100 +2.3% |
| 2012 | $7,082 +0.6% | $304,000 -1.6% |
| 2011 | $7,042 +0.8% | $309,100 |
| 2010 | $6,984 +126% | $309,100 |
| 2009 | $3,091 -25.4% | $309,100 |
| 2007 | $4,143 -16.2% | $309,100 |
| 2006 | $4,941 | $309,100 +21.4% |
| 2005 | -- | $254,700 |
Find assessor info on the county website
Neighborhood: 46060
Nearby homes
- $499,3003 bd2 ba2.8k sqft10157 Gemstone Dr, Noblesville, IN 46060Off Market
- $474,3003 bd2 ba1.9k sqft10170 Pyrite Ct, Noblesville, IN 46060Off Market
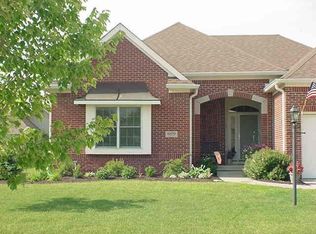
- $476,3002 bd3 ba2.1k sqft10154 Pyrite Ct, Noblesville, IN 46060Off Market
- $488,9003 bd2 ba2.1k sqft10141 Gemstone Dr, Noblesville, IN 46060Off Market
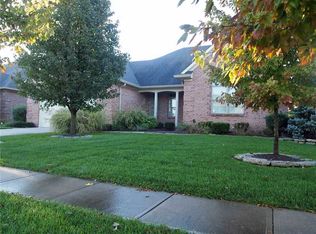
- $459,5003 bd4 ba2.9k sqft10174 Gemstone Dr, Noblesville, IN 46060Sold
- $459,9003 bd3 ba2.3k sqft16350 Quartz Dr, Noblesville, IN 46060Sold
- $484,2003 bd2 ba2.5k sqft16366 Quartz Dr, Noblesville, IN 46060Off Market
- $507,3003 bd2 ba2.3k sqft10158 Gemstone Dr, Noblesville, IN 46060Off Market
Nearby schools
GreatSchools rating
- 7/10Stony Creek Elementary SchoolGrades: PK-5Distance: 1.1 mi
- 9/10Noblesville Middle SchoolGrades: 6-8Distance: 2.3 mi
- 10/10Noblesville High SchoolGrades: 9-12Distance: 1.9 mi
Schools provided by the listing agent
- Elementary: Stony Creek Elementary School
- Middle: Noblesville East Middle School
- High: Noblesville High School
Source: MIBOR as distributed by MLS GRID. This data may not be complete. We recommend contacting the local school district to confirm school assignments for this home.
Get a cash offer in 3 minutes
Find out how much your home could sell for in as little as 3 minutes with a no-obligation cash offer.
Estimated market value
$563,600
Get a cash offer in 3 minutes
Find out how much your home could sell for in as little as 3 minutes with a no-obligation cash offer.
Estimated market value
$563,600
- Indiana
- Hamilton County
- Noblesville
- 46060
- 10173 Gemstone Dr
Nearby cities
Nearby neighborhoods
Nearby zip codes
Other Noblesville Topics
