Start your day with a peaceful cup of coffee from your screened-in porch or open patio, complete with serene views of Sagamore Golf Course. This charming 3-bedroom, 2.5-bath villa is nestled in the highly sought-after Stony Ridge neighborhood and offers a perfect blend of comfort, convenience, and low-maintenance living. Inside, you'll love the open-concept main floor with raised ceilings and a cozy fireplace that fills the living space with warmth and natural light-ideal for entertaining family and friends. The kitchen and dining area feature beautiful hardwood floors, creating a seamless flow between rooms. The large main-level primary suite offers a walk-in closet and a spacious bath with both shower and tub, providing a private retreat at the end of the day. Upstairs, a versatile loft area serves as a great space for a home office, workout room, or additional recreation. The home also includes a hard-to-find 3-car garage and a private backyard framed by lush landscaping, offering both practicality and privacy. Enjoy access to the community clubhouse with neighborhood activities, making it easy to connect with neighbors and enjoy the social side of Stony Ridge living. This home combines golf course charm, modern living, and a fantastic location-don't miss this opportunity!
Sold
$459,900
16350 Quartz Dr, Noblesville, IN 46060
3beds
2,346sqft
Residential, Single Family Residence
Built in 2001
10,018 Square Feet Lot
$473,100 Zestimate®
$196/sqft
$2,472 Estimated rent
Home value
$473,100
$445,000 - $501,000
$2,472/mo
Zestimate® history
Owner options
List your home for rent
$2,472/mo
Rent Zestimate®
Find your next renter with Zillow Rental Manager. Plus, with online applications, you can quickly screen prospective tenants – for free.
$2,472/mo
Rent Zestimate®
Refinance and save
$3,257/mo
Est. payment
Refinancing to a lower rate could help reduce your monthly payments and save thousands over the life of the loan.
$3,257/mo
Est. payment
Explore your selling options
Work with a Zillow partner agent
Leverage their expertise and Zillow's premium Showcase listings to get your home seen by more buyers.
Get startedList with your own agent
Get your home in front of millions of buyers by listing it on Zillow.
Learn how to do itSell it yourself
Take full control of how buyers see your home on Zillow by listing For Sale by Owner (FSBO).
List your homeWhat's special
Cozy fireplaceOpen patioVersatile loft areaOpen-concept main floorScreened-in porchLarge main-level primary suiteRaised ceilings
Zillow last checked:
Listing updated:
Listed by:
Thomas Endicott 317-696-6161,
Keller Williams Indy Metro NE
Bought with:
Michelle Frazier
Keller Williams Indy Metro NE
Source: MIBOR as distributed by MLS GRID,MLS#: 22032968
Facts & features
Interior
Bedrooms & bathrooms
- Bedrooms: 3
- Bathrooms: 3
- Full bathrooms: 2
- 1/2 bathrooms: 1
- Main level bathrooms: 3
- Main level bedrooms: 3
Primary bedroom
- Features: Carpet
- Level: Main
- Area: 225 Square Feet
- Dimensions: 15X15
Bedroom 2
- Features: Carpet
- Level: Main
- Area: 154 Square Feet
- Dimensions: 11x14
Bedroom 3
- Features: Carpet
- Level: Main
- Area: 144 Square Feet
- Dimensions: 12x12
Bonus room
- Features: Carpet
- Level: Upper
- Area: 368 Square Feet
- Dimensions: 16x23
Breakfast room
- Features: Hardwood
- Level: Main
- Area: 154 Square Feet
- Dimensions: 14x11
Dining room
- Features: Hardwood
- Level: Main
- Area: 140 Square Feet
- Dimensions: 10x14
Kitchen
- Features: Hardwood
- Level: Main
- Area: 192 Square Feet
- Dimensions: 12X16
Laundry
- Features: Hardwood
- Level: Main
- Area: 60 Square Feet
- Dimensions: 6x10
Living room
- Features: Carpet
- Level: Main
- Area: 256 Square Feet
- Dimensions: 16x16
Heating
- Electric, Forced Air, Heat Pump
Appliances
- Included: Dishwasher, Dryer, Electric Water Heater, Disposal, MicroHood, Electric Oven, Refrigerator, Washer, Water Softener Owned
- Laundry: Main Level, Sink
Features
- Breakfast Bar, High Ceilings, Ceiling Fan(s), Hardwood Floors, Pantry, Walk-In Closet(s)
- Flooring: Hardwood
- Has basement: No
- Number of fireplaces: 1
- Fireplace features: Gas Log
Interior area
- Total structure area: 2,346
- Total interior livable area: 2,346 sqft
Property
Parking
- Total spaces: 3
- Parking features: Attached
- Attached garage spaces: 3
Features
- Levels: One Leveland + Loft
- Stories: 1
- Patio & porch: Patio, Screened
Lot
- Size: 10,018 Square Feet
Details
- Parcel number: 291108005042000013
- Horse amenities: None
Construction
Type & style
- Home type: SingleFamily
- Architectural style: Traditional
- Property subtype: Residential, Single Family Residence
Materials
- Brick
- Foundation: Crawl Space
Condition
- New construction: No
- Year built: 2001
Utilities & green energy
- Water: Municipal/City
Community & HOA
Community
- Features: Low Maintenance Lifestyle
- Security: Security Alarm Paid
- Subdivision: Stony Ridge
HOA
- Has HOA: Yes
- Amenities included: Snow Removal, Clubhouse
- Services included: Association Home Owners, Clubhouse, Lawncare, Snow Removal
- HOA fee: $377 quarterly
Location
- Region: Noblesville
Financial & listing details
- Price per square foot: $196/sqft
- Tax assessed value: $427,300
- Annual tax amount: $4,492
- Date on market: 4/18/2025
- Cumulative days on market: 4 days
Price history
| Date | Event | Price |
|---|---|---|
| 5/23/2025 | Sold | $459,900$196/sqft |
Source:  MIBOR as distributed by MLS GRID #22032968 Report a problem MIBOR as distributed by MLS GRID #22032968 Report a problem | ||
| 4/27/2025 | Pending sale | $459,900$196/sqft |
Source: MIBOR as distributed by MLS GRID #22032968 Report a problem | ||
| 4/25/2025 | Listed for sale | $459,900$196/sqft |
Source: MIBOR as distributed by MLS GRID #22032968 Report a problem | ||
| 4/19/2025 | Pending sale | $459,900$196/sqft |
Source: MIBOR as distributed by MLS GRID #22032968 Report a problem | ||
| 4/18/2025 | Listed for sale | $459,900$196/sqft |
Source: MIBOR as distributed by MLS GRID #22032968 Report a problem | ||
Public tax history
| Year | Property taxes | Tax assessment |
|---|---|---|
| 2025 | $4,484 -0.3% | $427,300 +18% |
| 2024 | $4,498 +16.6% | $362,000 |
| 2023 | $3,858 +7.3% | $362,000 +20.2% |
| 2022 | $3,596 -2.3% | $301,100 +6.8% |
| 2021 | $3,680 +6.6% | $281,900 +0.6% |
| 2020 | $3,452 -1.8% | $280,200 +1.5% |
| 2019 | $3,516 +7% | $276,000 +0.6% |
| 2018 | $3,285 -0.9% | $274,300 +2.4% |
| 2017 | $3,315 -0.4% | $268,000 -2% |
| 2016 | $3,327 +0.4% | $273,400 +0.5% |
| 2014 | $3,314 +3.1% | $272,100 -1% |
| 2013 | $3,213 +1.1% | $274,800 +1.6% |
| 2012 | $3,177 +3.7% | $270,400 +1.3% |
| 2011 | $3,063 +0.9% | $267,000 |
| 2010 | $3,037 +13.7% | $267,000 |
| 2009 | $2,670 -22.3% | $267,000 |
| 2007 | $3,435 -16.2% | $267,000 |
| 2006 | $4,098 | $267,000 +27.4% |
| 2005 | -- | $209,600 |
Find assessor info on the county website
Neighborhood: 46060
Nearby homes
- $624,5003 bd3 ba3.5k sqft16334 Quartz Dr, Noblesville, IN 46060Off Market
- $481,1003 bd2 ba2.5k sqft16366 Quartz Dr, Noblesville, IN 46060Off Market
- $520,0003 bd2 ba3k sqft10173 Gemstone Dr, Noblesville, IN 46060Sold
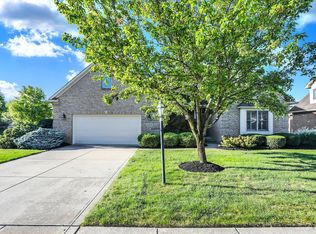
- $474,3003 bd2 ba1.9k sqft10170 Pyrite Ct, Noblesville, IN 46060Off Market
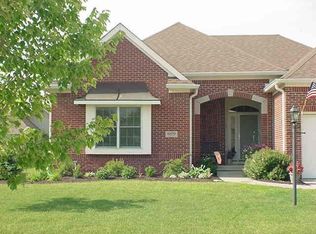
- $585,2003 bd3 ba3k sqft10198 Gemstone Dr, Noblesville, IN 46060Off Market
- $432,0003 bd2 ba1.8k sqft16302 Quartz Dr, Noblesville, IN 46060Off Market
- $601,1003 bd3 ba3.7k sqft10190 Gemstone Dr, Noblesville, IN 46060Off Market
- $496,0003 bd2 ba2.8k sqft10157 Gemstone Dr, Noblesville, IN 46060Off Market
Nearby schools
GreatSchools rating
- 7/10Stony Creek Elementary SchoolGrades: PK-5Distance: 1.1 mi
- 8/10Noblesville Middle SchoolGrades: 6-8Distance: 2.3 mi
- 10/10Noblesville High SchoolGrades: 9-12Distance: 2 mi
Get a cash offer in 3 minutes
Find out how much your home could sell for in as little as 3 minutes with a no-obligation cash offer.
Estimated market value
$473,100
Get a cash offer in 3 minutes
Find out how much your home could sell for in as little as 3 minutes with a no-obligation cash offer.
Estimated market value
$473,100
- Indiana
- Hamilton County
- Noblesville
- 46060
- 16350 Quartz Dr
Nearby cities
Nearby neighborhoods
Nearby zip codes
Other Noblesville Topics
