Missed opportunity, but seller will consider backup offers. This is your opportunity to purchase a single family home in sought after George Mason Forest community - opportunities in this great community do not come up very often. This home is situated east of George Mason University, Fairfax County Parkway, RT 123, and near the quaintly beautiful and historic Fairfax City. The seller of this magnificent home is the original owner, and has provided magnificent care throughout the years , making this a perfect home for the next owner. Features of this home include a brick fireplace in the family room, large screened in porch, charming landscaped front and back yards, and much more. Quiet, quaint community provides tranquility while offering the conveniences of local restaurants, retail, and much more! Call your agent and lender today to schedule a showing before it's too late. Please see documents for more information about the wonderful home and community.
Sold for $940,000
$940,000
10174 Red Spruce Rd, Fairfax, VA 22032
4beds
1,849sqft
Single Family Residence
Built in 1980
10,500 Square Feet Lot
$942,600 Zestimate®
$508/sqft
$3,682 Estimated rent
Home value
$942,600
$877,000 - $1.01M
$3,682/mo
Zestimate® history
Owner options
List your home for rent
$3,682/mo
Rent Zestimate®
Find your next renter with Zillow Rental Manager. Plus, with online applications, you can quickly screen prospective tenants – for free.
$3,682/mo
Rent Zestimate®
Refinance and save
$6,389/mo
Est. payment
Refinancing to a lower rate could help reduce your monthly payments and save thousands over the life of the loan.
$6,389/mo
Est. payment
Explore your selling options
Work with a Zillow partner agent
Leverage their expertise and Zillow's premium Showcase listings to get your home seen by more buyers.
Get startedList with your own agent
Get your home in front of millions of buyers by listing it on Zillow.
Learn how to do itSell it yourself
Take full control of how buyers see your home on Zillow by listing For Sale by Owner (FSBO).
List your homeWhat's special
Zillow last checked:
Listing updated:
Listed by:
Tim Belanger 703-475-5242,
Long & Foster Real Estate, Inc.
Bought with:
Chelle Gassan, 0225082110
RLAH @properties
Source: Bright MLS,MLS#: VAFX2231602
Facts & features
Interior
Bedrooms & bathrooms
- Bedrooms: 4
- Bathrooms: 3
- Full bathrooms: 2
- 1/2 bathrooms: 1
- Main level bathrooms: 1
Rooms
- Room types: Living Room, Dining Room, Primary Bedroom, Bedroom 2, Bedroom 3, Bedroom 4, Kitchen, Family Room, Basement
Primary bedroom
- Features: Flooring - Carpet
- Level: Upper
- Area: 240 Square Feet
- Dimensions: 16 x 15
Bedroom 2
- Features: Flooring - Carpet
- Level: Upper
- Area: 121 Square Feet
- Dimensions: 11 x 11
Bedroom 3
- Features: Flooring - Carpet
- Level: Upper
- Area: 154 Square Feet
- Dimensions: 11 x 14
Bedroom 4
- Features: Flooring - Carpet
- Level: Upper
- Area: 132 Square Feet
- Dimensions: 12 x 11
Basement
- Features: Flooring - Concrete
- Level: Lower
- Area: 728 Square Feet
- Dimensions: 28 x 26
Dining room
- Features: Flooring - Carpet
- Level: Main
- Area: 182 Square Feet
- Dimensions: 13 x 14
Family room
- Features: Flooring - HardWood
- Level: Main
- Area: 414 Square Feet
- Dimensions: 23 x 18
Kitchen
- Features: Flooring - Ceramic Tile
- Level: Main
- Area: 204 Square Feet
- Dimensions: 17 x 12
Living room
- Features: Flooring - Carpet
- Level: Main
- Area: 252 Square Feet
- Dimensions: 18 x 14
Heating
- Forced Air, Natural Gas
Cooling
- Central Air, Electric
Appliances
- Included: Microwave, Dishwasher, Disposal, Dryer, Cooktop, Washer, Refrigerator, Gas Water Heater
- Laundry: Main Level
Features
- Bar, Breakfast Area, Dining Area, Formal/Separate Dining Room, Primary Bath(s), Recessed Lighting, Upgraded Countertops, Walk-In Closet(s), Dry Wall
- Flooring: Carpet, Hardwood
- Doors: French Doors, Six Panel
- Windows: Double Hung, Vinyl Clad
- Basement: Connecting Stairway,Unfinished,Walk-Out Access,Windows,Sump Pump
- Number of fireplaces: 1
- Fireplace features: Brick, Mantel(s)
Interior area
- Total structure area: 1,849
- Total interior livable area: 1,849 sqft
- Finished area above ground: 1,849
- Finished area below ground: 0
Property
Parking
- Total spaces: 2
- Parking features: Garage Faces Front, Asphalt, Attached
- Attached garage spaces: 2
- Has uncovered spaces: Yes
- Details: Garage Sqft: 506
Accessibility
- Accessibility features: None
Features
- Levels: Multi/Split,Two
- Stories: 2
- Patio & porch: Enclosed, Porch, Patio, Screened
- Exterior features: Sidewalks, Street Lights
- Pool features: None
- Fencing: Back Yard
Lot
- Size: 10,500 Square Feet
- Features: Backs to Trees, Front Yard, Suburban, Unknown Soil Type
Details
- Additional structures: Above Grade, Below Grade
- Parcel number: 0682 08 0117
- Zoning: 121
- Special conditions: Standard
Construction
Type & style
- Home type: SingleFamily
- Property subtype: Single Family Residence
Materials
- Aluminum Siding
- Foundation: Slab
- Roof: Composition
Condition
- Very Good
- New construction: No
- Year built: 1980
Details
- Builder model: The Fairfax
- Builder name: Van Metre Homes
Utilities & green energy
- Electric: 120/240V
- Sewer: Public Sewer
- Water: Public
- Utilities for property: Fiber Optic
Community & HOA
Community
- Subdivision: George Mason Forest
HOA
- Has HOA: Yes
- Amenities included: None
- Services included: Trash
- HOA fee: $340 annually
- HOA name: GEORGE MASON FOREST
Location
- Region: Fairfax
Financial & listing details
- Price per square foot: $508/sqft
- Tax assessed value: $881,600
- Annual tax amount: $10,214
- Date on market: 4/4/2025
- Listing agreement: Exclusive Right To Sell
- Listing terms: Cash,Conventional,FHA,VA Loan
- Exclusions: Free Standing Video Cameras
- Ownership: Fee Simple
Price history
| Date | Event | Price |
|---|---|---|
| 5/22/2025 | Sold | $940,000-1.1%$508/sqft |
Source:  Bright MLS #VAFX2231602 Report a problem Bright MLS #VAFX2231602 Report a problem | ||
| 5/20/2025 | Pending sale | $950,000$514/sqft |
Source: Bright MLS #VAFX2231602 Report a problem | ||
| 4/21/2025 | Contingent | $950,000$514/sqft |
Source: Bright MLS #VAFX2231602 Report a problem | ||
| 4/5/2025 | Listed for sale | $950,000$514/sqft |
Source: Bright MLS #VAFX2231602 Report a problem | ||
Public tax history
| Year | Property taxes | Tax assessment |
|---|---|---|
| 2025 | $10,191 +120.8% | $881,600 +10.6% |
| 2024 | $4,616 -48.5% | $796,960 +0.3% |
| 2023 | $8,967 +4.8% | $794,580 +6.2% |
| 2022 | $8,554 | $748,070 +5.6% |
| 2021 | -- | $708,720 +1.3% |
| 2020 | $8,277 +4.1% | $699,370 +4.1% |
| 2019 | $7,955 +110.7% | $672,140 +5.3% |
| 2018 | $3,776 +1.9% | $638,130 |
| 2017 | $3,704 -47.9% | $638,130 +3.9% |
| 2016 | $7,115 +11.1% | $614,120 +7% |
| 2015 | $6,405 +2.9% | $573,940 +2.7% |
| 2014 | $6,222 | $558,770 -5.1% |
| 2013 | -- | $588,940 |
| 2012 | -- | $588,940 +6.4% |
| 2011 | -- | $553,580 +9.1% |
| 2010 | -- | $507,440 -5.2% |
| 2009 | -- | $535,450 -5.4% |
| 2008 | -- | $566,110 -7.1% |
| 2007 | -- | $609,060 +46.2% |
| 2003 | -- | $416,685 +14% |
| 2002 | -- | $365,515 +10.2% |
| 2001 | -- | $331,655 |
Find assessor info on the county website
Neighborhood: George Mason
Nearby homes
- $900,7004 bd2 ba1.8k sqft10172 Red Spruce Rd, Fairfax, VA 22032Off Market
- $1,099,5004 bd4 ba3.5k sqft10176 Red Spruce Rd, Fairfax, VA 22032Off Market
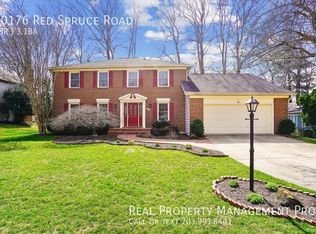
- $1,045,7004 bd3 ba3.2k sqft4509 Overcup Ct, Fairfax, VA 22032Off Market

- $990,0004 bd4 ba2.5k sqft4511 Overcup Ct, Fairfax, VA 22032Sold

- $933,2004 bd3 ba1.8k sqft10170 Red Spruce Rd, Fairfax, VA 22032Off Market
- $1,006,8005 bd2 ba2.5k sqft10175 Red Spruce Rd, Fairfax, VA 22032Off Market
- $1,028,9004 bd3 ba3.4k sqft4507 Overcup Ct, Fairfax, VA 22032Off Market
- $972,9004 bd4 ba2.3k sqft10173 Red Spruce Rd, Fairfax, VA 22032Off Market
Nearby schools
GreatSchools rating
- 9/10Oak View Elementary SchoolGrades: PK-6Distance: 1.2 mi
- 9/10Frost Middle SchoolGrades: 7-8Distance: 1.2 mi
- 9/10Woodson High SchoolGrades: 9-12Distance: 1.2 mi
Schools provided by the listing agent
- Elementary: Oak View
- Middle: Frost
- High: Woodson
- District: Fairfax County Public Schools
Source: Bright MLS. This data may not be complete. We recommend contacting the local school district to confirm school assignments for this home.
Get a cash offer in 3 minutes
Find out how much your home could sell for in as little as 3 minutes with a no-obligation cash offer.
Estimated market value
$942,600
Get a cash offer in 3 minutes
Find out how much your home could sell for in as little as 3 minutes with a no-obligation cash offer.
Estimated market value
$942,600
- Virginia
- Fairfax County
- Fairfax
- 22032
- George Mason
- 10174 Red Spruce Rd
