***OFFER DEADLINE, SUNDAY, SEPTEMBER 28 AT 4:30 PM!*** Welcome to this beautifully updated split-level single-family home offering approximately 2,800 square feet of living space in the highly desirable George Mason Forest neighborhood and in the Woodson High School pyramid. Perfectly situated on one of the largest and most picturesque lots and in a cul-de-sac, this home provides the ideal setting for play, entertaining, and everyday living. The main level features gleaming hardwood floors, a bright living room with a bay window, and a spacious kitchen with granite counters and ample cabinetry. The inviting family room, complete with a cozy gas fireplace, opens directly to the patio with views of the backyard, creating a wonderful indoor-outdoor flow. The two-car garage leads into the family room for added convenience, while a generously sized laundry room adds practicality to the layout. Upstairs, you’ll find four spacious bedrooms and two full bathrooms including a primary suite with a dressing area and walk-in closet. The finished lower level expands the home even further with a full bath, an office/hobby room/gym, a large recreation room, and a walk-up exit to the backyard. Beyond the home, the neighborhood offers a vibrant lifestyle with easy access to major commuter routes, top dining destinations, as well as shopping and entertainment at Mosaic District and Fairfax Corner. Outdoor enthusiasts will love nearby Burke Lake Park with its trails, fishing, and recreation, while the cultural heartbeat of the area is found at George Mason University’s Center for the Arts. With its perfect combination of space, upgrades, and a welcoming community vibe, this home is a rare find in one of Fairfax’s most sought-after locations. RECENT UPGRADES: Hot Water Heater (2023), Siding (2023), Window in Primary Bedroom (2023), Hardwood Floors in Family Room and Laundry Room (2022), Roof (2018).
Sold for $990,000
$990,000
4511 Overcup Ct, Fairfax, VA 22032
4beds
2,580sqft
Single Family Residence
Built in 1980
0.35 Acres Lot
$1,001,000 Zestimate®
$384/sqft
$4,032 Estimated rent
Home value
$1,001,000
$941,000 - $1.07M
$4,032/mo
Zestimate® history
Owner options
List your home for rent
$4,032/mo
Rent Zestimate®
Find your next renter with Zillow Rental Manager. Plus, with online applications, you can quickly screen prospective tenants – for free.
$4,032/mo
Rent Zestimate®
Refinance and save
$6,844/mo
Est. payment
Refinancing to a lower rate could help reduce your monthly payments and save thousands over the life of the loan.
$6,844/mo
Est. payment
Explore your selling options
Work with a Zillow partner agent
Leverage their expertise and Zillow's premium Showcase listings to get your home seen by more buyers.
Get startedList with your own agent
Get your home in front of millions of buyers by listing it on Zillow.
Learn how to do itSell it yourself
Take full control of how buyers see your home on Zillow by listing For Sale by Owner (FSBO).
List your homeWhat's special
Cozy gas fireplaceFinished lower levelInviting family roomFour spacious bedroomsLarge recreation roomGleaming hardwood floorsBay window
Zillow last checked:
Listing updated:
Listed by:
Cathy Beckett 571-232-3687,
Coldwell Banker Realty
Bought with:
E.J. Stone, 0225204045
Redfin Corporation
Source: Bright MLS,MLS#: VAFX2269232
Facts & features
Interior
Bedrooms & bathrooms
- Bedrooms: 4
- Bathrooms: 4
- Full bathrooms: 3
- 1/2 bathrooms: 1
- Main level bathrooms: 1
Rooms
- Room types: Living Room, Dining Room, Primary Bedroom, Bedroom 2, Bedroom 3, Bedroom 4, Kitchen, Family Room, Breakfast Room, Laundry, Office, Recreation Room, Storage Room, Bathroom 2, Bathroom 3, Primary Bathroom, Half Bath
Primary bedroom
- Features: Attached Bathroom, Ceiling Fan(s), Flooring - Carpet, Walk-In Closet(s), Primary Bedroom - Dressing Area
- Level: Upper
- Area: 256 Square Feet
- Dimensions: 16 x 16
Bedroom 2
- Features: Ceiling Fan(s), Flooring - Carpet
- Level: Upper
- Area: 110 Square Feet
- Dimensions: 11 x 10
Bedroom 3
- Features: Flooring - Carpet, Ceiling Fan(s)
- Level: Upper
- Area: 154 Square Feet
- Dimensions: 11 x 14
Bedroom 4
- Features: Ceiling Fan(s), Flooring - Carpet
- Level: Upper
- Area: 132 Square Feet
- Dimensions: 12 x 11
Primary bathroom
- Features: Bathroom - Stall Shower, Flooring - Tile/Brick, Recessed Lighting, Double Sink
- Level: Upper
Bathroom 2
- Features: Bathroom - Tub Shower, Flooring - Tile/Brick, Recessed Lighting, Double Sink
- Level: Upper
Bathroom 3
- Features: Flooring - Tile/Brick, Bathroom - Stall Shower
- Level: Lower
Breakfast room
- Features: Ceiling Fan(s), Flooring - HardWood
- Level: Main
- Area: 96 Square Feet
- Dimensions: 8 x 12
Dining room
- Features: Flooring - HardWood, Recessed Lighting
- Level: Main
- Area: 182 Square Feet
- Dimensions: 13 x 14
Family room
- Features: Fireplace - Gas, Flooring - HardWood, Recessed Lighting
- Level: Main
- Area: 322 Square Feet
- Dimensions: 23 x 14
Half bath
- Features: Flooring - Marble
- Level: Main
Kitchen
- Features: Granite Counters, Flooring - HardWood, Eat-in Kitchen, Kitchen - Gas Cooking, Recessed Lighting, Pantry
- Level: Main
- Area: 99 Square Feet
- Dimensions: 9 x 11
Laundry
- Features: Flooring - Luxury Vinyl Plank
- Level: Main
Living room
- Features: Flooring - HardWood, Recessed Lighting
- Level: Main
- Area: 266 Square Feet
- Dimensions: 19 x 14
Office
- Features: Flooring - Carpet
- Level: Lower
- Area: 143 Square Feet
- Dimensions: 13 x 11
Recreation room
- Features: Flooring - Carpet, Recessed Lighting
- Level: Lower
- Area: 297 Square Feet
- Dimensions: 27 x 11
Storage room
- Level: Lower
Heating
- Central, Programmable Thermostat, Natural Gas
Cooling
- Ceiling Fan(s), Central Air, Attic Fan, Programmable Thermostat, Electric
Appliances
- Included: Microwave, Built-In Range, Dishwasher, Disposal, Dryer, Extra Refrigerator/Freezer, Ice Maker, Refrigerator, Washer, Water Heater, Gas Water Heater
- Laundry: Main Level, Dryer In Unit, Washer In Unit, Laundry Room
Features
- Bathroom - Stall Shower, Bathroom - Tub Shower, Breakfast Area, Ceiling Fan(s), Crown Molding, Dining Area, Family Room Off Kitchen, Floor Plan - Traditional, Formal/Separate Dining Room, Kitchen - Gourmet, Kitchen - Table Space, Pantry, Primary Bath(s), Walk-In Closet(s)
- Flooring: Carpet, Hardwood, Tile/Brick, Marble, Wood
- Basement: Connecting Stairway,Partial,Heated,Improved,Interior Entry,Exterior Entry,Rear Entrance,Sump Pump,Walk-Out Access
- Number of fireplaces: 1
- Fireplace features: Brick, Gas/Propane, Mantel(s)
Interior area
- Total structure area: 2,580
- Total interior livable area: 2,580 sqft
- Finished area above ground: 1,849
- Finished area below ground: 731
Property
Parking
- Total spaces: 6
- Parking features: Garage Faces Front, Garage Door Opener, Inside Entrance, Concrete, Attached, Driveway
- Attached garage spaces: 2
- Uncovered spaces: 4
Accessibility
- Accessibility features: None
Features
- Levels: Multi/Split,Three
- Stories: 3
- Patio & porch: Patio
- Exterior features: Chimney Cap(s), Sidewalks, Street Lights
- Pool features: Community
- Has view: Yes
- View description: Trees/Woods
Lot
- Size: 0.35 Acres
- Features: Backs to Trees, Cul-De-Sac, Landscaped, No Thru Street, Rear Yard
Details
- Additional structures: Above Grade, Below Grade
- Parcel number: 0682 08 0112
- Zoning: 121
- Special conditions: Standard
Construction
Type & style
- Home type: SingleFamily
- Property subtype: Single Family Residence
Materials
- Vinyl Siding, Brick Front
- Foundation: Permanent
Condition
- Excellent
- New construction: No
- Year built: 1980
Details
- Builder model: The Fairfax
Utilities & green energy
- Sewer: Public Sewer
- Water: Public
- Utilities for property: Fiber Optic
Community & HOA
Community
- Features: Pool
- Subdivision: George Mason Forest
HOA
- Has HOA: Yes
- Amenities included: Common Grounds, Jogging Path
- Services included: Common Area Maintenance
- HOA fee: $340 annually
- HOA name: GEORGE MASON FOREST HOMEOWNERS ASSOCIATION
Location
- Region: Fairfax
Financial & listing details
- Price per square foot: $384/sqft
- Tax assessed value: $886,060
- Annual tax amount: $10,243
- Date on market: 9/25/2025
- Listing agreement: Exclusive Right To Sell
- Ownership: Fee Simple
Price history
| Date | Event | Price |
|---|---|---|
| 11/4/2025 | Sold | $990,000+3.1%$384/sqft |
Source:  Bright MLS #VAFX2269232 Report a problem Bright MLS #VAFX2269232 Report a problem | ||
| 9/29/2025 | Pending sale | $960,000$372/sqft |
Source: Bright MLS #VAFX2269232 Report a problem | ||
| 9/25/2025 | Listed for sale | $960,000$372/sqft |
Source: Bright MLS #VAFX2269232 Report a problem | ||
Public tax history
| Year | Property taxes | Tax assessment |
|---|---|---|
| 2025 | $10,243 +10.3% | $886,060 +10.6% |
| 2024 | $9,283 +3% | $801,310 +0.3% |
| 2023 | $9,016 +4.8% | $798,930 +6.2% |
| 2022 | $8,603 | $752,350 +5.5% |
| 2021 | -- | $712,920 +1.3% |
| 2020 | $8,327 +4% | $703,590 +4% |
| 2019 | $8,004 +5.3% | $676,320 +5.3% |
| 2018 | $7,601 +1.9% | $642,260 |
| 2017 | $7,457 +4.1% | $642,260 +3.9% |
| 2016 | $7,162 +11% | $618,200 +7% |
| 2015 | $6,450 -2.4% | $577,950 -2.6% |
| 2014 | $6,606 | $593,270 |
| 2013 | -- | $593,270 |
| 2012 | -- | $593,270 +6.4% |
| 2011 | -- | $557,790 +7.4% |
| 2010 | -- | $519,270 -5.2% |
| 2009 | -- | $547,800 -5.1% |
| 2008 | -- | $577,080 -7% |
| 2007 | -- | $620,310 +44% |
| 2003 | -- | $430,865 +14% |
| 2002 | -- | $377,950 +10.2% |
| 2001 | -- | $342,935 |
Find assessor info on the county website
Neighborhood: George Mason
Nearby homes
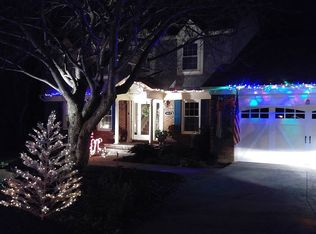
- $1,021,5004 bd4 ba2.5k sqft4513 Overcup Ct, Fairfax, VA 22032Off Market

- $1,051,5004 bd3 ba3.2k sqft4509 Overcup Ct, Fairfax, VA 22032Off Market
- $1,018,4004 bd2 ba2.9k sqft4537 Gilbertson Rd, Fairfax, VA 22032Off Market
- $904,6004 bd2 ba1.8k sqft10172 Red Spruce Rd, Fairfax, VA 22032Off Market
- $957,6004 bd3 ba1.8k sqft4535 Gilbertson Rd, Fairfax, VA 22032Off Market
- $940,0004 bd3 ba1.8k sqft10174 Red Spruce Rd, Fairfax, VA 22032Sold
- $937,2004 bd3 ba1.8k sqft10170 Red Spruce Rd, Fairfax, VA 22032Off Market
- $979,0004 bd3 ba2.3k sqft4539 Gilbertson Rd, Fairfax, VA 22032Off Market
Nearby schools
GreatSchools rating
- 9/10Oak View Elementary SchoolGrades: PK-6Distance: 1.1 mi
- 9/10Frost Middle SchoolGrades: 7-8Distance: 1.2 mi
- 9/10Woodson High SchoolGrades: 9-12Distance: 1.2 mi
Schools provided by the listing agent
- Elementary: Oak View
- Middle: Frost
- High: Woodson
- District: Fairfax County Public Schools
Source: Bright MLS. This data may not be complete. We recommend contacting the local school district to confirm school assignments for this home.
Get a cash offer in 3 minutes
Find out how much your home could sell for in as little as 3 minutes with a no-obligation cash offer.
Estimated market value
$1,001,000
Get a cash offer in 3 minutes
Find out how much your home could sell for in as little as 3 minutes with a no-obligation cash offer.
Estimated market value
$1,001,000
- Virginia
- Fairfax County
- Fairfax
- 22032
- George Mason
- 4511 Overcup Ct
