Skip main navigation
Closed
  • $355,000

    10175 W Rolling Meadows Dr, Westville, IN 46391

    4beds
    2,226sqft
    Single Family Residence
    Built in 2017
    7,840 Square Feet Lot
    $379,300 Zestimate®
    $159/sqft
    $2,677 Estimated rent

    Home value

    $379,300

    $360,000 - $398,000

    $2,677/mo

    Zestimate® history
    Loading
    Loading...

    Owner options

    List your home for rent

    $2,677/mo

    Rent Zestimate®

    Find your next renter with Zillow Rental Manager. Plus, with online applications, you can quickly screen prospective tenants – for free.

    Learn more

    $2,677/mo

    Rent Zestimate®

    Refinance and save

    $2,167/mo

    Est. payment

    Refinancing to a lower rate could help reduce your monthly payments and save thousands over the life of the loan.

    See today's rates

    $2,167/mo

    Est. payment

    Explore your selling options

    Work with a Zillow partner agent

    Leverage their expertise and Zillow's premium Showcase listings to get your home seen by more buyers.

    Get started

    List with your own agent

    Get your home in front of millions of buyers by listing it on Zillow.

    Learn how to do it

    Sell it yourself

    Take full control of how buyers see your home on Zillow by listing For Sale by Owner (FSBO).

    List your home

    What's special

    Cozy gas fireplaceUniversity villageBlank canvasOpen main floor layoutPrimary en suiteQuartz countersCustomized space
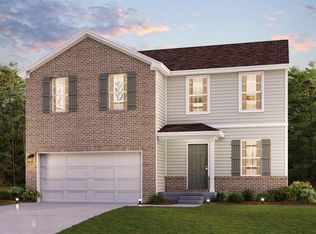
    Extraordinary opportunity to own this pristine home in University VIllage! Step into the comfort and warmth of this 4-bedroom, 2.5-bathroom home! Its open main floor layout, cozy gas fireplace in the living room, quartz counters and ss appliances in the kitchen, and a primary en suite with soaking tub are perfect for relaxation! Each bedroom has its own walk-in closet while the primary has TWO walk-in closets. But the luxury and comfort doesn't stop there. The backyard - your very own private oasis. Imagine lounging on the stamped concrete patio, soaking up the sun by day and gathering around a mesmerizing fire pit under the stars by night. Pure bliss, right? And here's the kicker: the unfinished basement isn't just a blank canvas - it's a world of potential. Plumbed for a bath and featuring an egress window, it's ready to be transformed into whatever your heart desires, whether it's an additional bedroom or a customized space tailored to your lifestyle. Be sure to schedule your showing TODAY! (Professional photos coming soon)

    Zillow last checked:

    Listing updated:

    Listed by:

    Kathryn Leslie,

    Blackrock Real Estate Services 219-262-0086,

    John Reagan

    Bought with:

    Non-Member Agent

    Non-Member MLS Office

    Source: NIRA as distributed by MLS GRID,MLS#: 800799MLS Logo

    Facts & features

    Interior

    Bedrooms & bathrooms
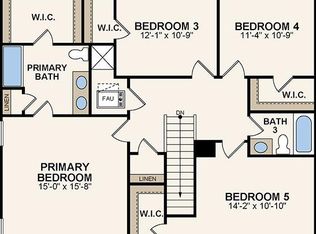
    • Bedrooms: 4
    • Bathrooms: 3
    • Full bathrooms: 2
    • 1/2 bathrooms: 1
    Primary bedroom
    • Area: 236.8
    • Dimensions: 14.8 x 16.0
    Bedroom 2
    • Area: 184
    • Dimensions: 18.4 x 10.0
    Bedroom 3
    • Area: 130.8
    • Dimensions: 10.9 x 12.0
    Bedroom 4
    • Area: 108
    • Dimensions: 12.0 x 9.0
    Den
    • Area: 100
    • Dimensions: 10.0 x 10.0
    Dining room
    • Area: 270
    • Dimensions: 18.0 x 15.0
    Kitchen
    • Area: 121
    • Dimensions: 12.1 x 10.0
    Laundry
    • Area: 63
    • Dimensions: 9.0 x 7.0
    Living room
    • Area: 279.68
    • Dimensions: 18.4 x 15.2
    Heating
    • Forced Air, Natural Gas
    Appliances
    • Included: Dishwasher, Disposal, Dryer, Microwave, Refrigerator, Washer
    • Laundry: Laundry Room, Sink, Upper Level
    Features
    • Breakfast Bar, Ceiling Fan(s), Pantry, Soaking Tub, Stone Counters
    • Windows: Blinds
    • Basement: Unfinished
    • Number of fireplaces: 1
    • Fireplace features: Gas Log, Living Room
    Interior area
    • Total structure area: 2,226
    • Total interior livable area: 2,226 sqft
    • Finished area above ground: 2,226

    Property

    Parking
    • Total spaces: 2
    • Parking features: Concrete, Driveway, Garage Door Opener, Garage Faces Front
    • Garage spaces: 2
    • Has uncovered spaces: Yes
    Features
    • Levels: Two
    • Patio & porch: Front Porch, Patio
    • Exterior features: Fire Pit
    • Pool features: None
    • Fencing: Back Yard,Fenced,Gate,Wrought Iron
    • Has view: Yes
    • View description: Neighborhood, Rural
    Lot
    • Size: 7,840 Square Feet
    • Dimensions: 70 x 112
    • Features: Back Yard, Few Trees, Front Yard, Level, Rectangular Lot
    Details
    • Parcel number: 460908400030.000027

    Construction

    Type & style
    • Home type: SingleFamily
    • Architectural style: Traditional
    • Property subtype: Single Family Residence
    Condition
    • New construction: No
    • Year built: 2017

    Utilities & green energy

    • Sewer: Public Sewer
    • Water: Public
    • Utilities for property: Cable Available, Electricity Connected, Natural Gas Connected, Sewer Connected, Water Connected

    Community & HOA

    Community
    • Features: Sidewalks
    • Subdivision: University Village
    HOA
    • Has HOA: No
    Location
    • Region: Westville

    Financial & listing details

    • Price per square foot: $159/sqft
    • Tax assessed value: $270,300
    • Annual tax amount: $6,348
    • Date on market: 3/14/2024
    • Listing agreement: Exclusive Right To Sell
    • Road surface type: Paved

    Price history

    DateEventPrice
    4/19/2024Sold$355,000+1.7%$159/sqft
    Source: NIRA as distributed by MLS GRID #800799 Report a problem
    3/21/2024Contingent$349,000$157/sqft
    Source: NIRA as distributed by MLS GRID #800799 Report a problem
    3/20/2024Price change$349,000-2.8%$157/sqft
    Source: NIRA as distributed by MLS GRID #800799 Report a problem
    3/14/2024Listed for sale$359,000+41.6%$161/sqft
    Source: NIRA as distributed by MLS GRID #800799 Report a problem
    10/11/2019Sold$253,500-0.9%$114/sqft
    Source: NIRA as distributed by MLS GRID #458968 Report a problem
    8/27/2019Pending sale$255,900$115/sqft
    Source: Blackrock Real Estate Services #458968 Report a problem
    8/17/2019Price change$255,900-3.4%$115/sqft
    Source: Blackrock Real Estate Services #458968 Report a problem
    8/7/2019Price change$265,000-1.9%$119/sqft
    Source: Blackrock Real Estate Services #458968 Report a problem
    8/1/2019Price change$270,000-3.6%$121/sqft
    Source: Blackrock Real Estate Services #458968 Report a problem
    7/24/2019Listed for sale$280,000+12.6%$126/sqft
    Source: Blackrock Real Estate Services #458968 Report a problem
    6/19/2017Sold$248,764$112/sqft
    Source: NIRA as distributed by MLS GRID #404478 Report a problem

    Public tax history

    YearProperty taxesTax assessment
    2025$2,853 +16.2%$294,300 0%
    2024$2,455 +3.6%$294,400 +8.9%
    2023$2,371 +2.3%$270,300 +9.3%
    2022$2,317 +2%$247,200 +6.7%
    2021$2,271 +23%$231,700 -1.8%
    2020$1,846 -62.3%$236,000 +16.7%
    2019$4,894 +17.9%$202,300 -1.9%
    2018$4,151 +26940%$206,200 +16.1%
    2017$15 +100.7%$177,600 +44300%
    2016$8 +6.8%$400
    2014$7 +40.9%$400 +100%
    2013$5 $200 -83.3%
    2010-- $1,200
    Find assessor info on the county website

    Neighborhood: 46391

    Nearby schools

    GreatSchools rating
    Get a cash offer in 3 minutes
    Find out how much your home could sell for in as little as 3 minutes with a no-obligation cash offer.
    Estimated market value
    $379,300
    Get a cash offer in 3 minutes
    Find out how much your home could sell for in as little as 3 minutes with a no-obligation cash offer.
    Estimated market value
    $379,300