Skip main navigation
Closed
  • $342,000

    1913 S Rolling Meadows Dr, Westville, IN 46391

    4beds
    2,040sqft
    Single Family Residence
    Built in 2023
    8,276 Square Feet Lot
    $353,600 Zestimate®
    $168/sqft
    $2,686 Estimated rent

    Home value

    $353,600

    $276,000 - $449,000

    $2,686/mo

    Zestimate® history
    Loading
    Loading...

    Owner options

    List your home for rent

    $2,686/mo

    Rent Zestimate®

    Find your next renter with Zillow Rental Manager. Plus, with online applications, you can quickly screen prospective tenants – for free.

    Learn more

    $2,686/mo

    Rent Zestimate®

    Refinance and save

    $2,088/mo

    Est. payment

    Refinancing to a lower rate could help reduce your monthly payments and save thousands over the life of the loan.

    See today's rates

    $2,088/mo

    Est. payment

    Explore your selling options

    Work with a Zillow partner agent

    Leverage their expertise and Zillow's premium Showcase listings to get your home seen by more buyers.

    Get started

    List with your own agent

    Get your home in front of millions of buyers by listing it on Zillow.

    Learn how to do it

    Sell it yourself

    Take full control of how buyers see your home on Zillow by listing For Sale by Owner (FSBO).

    List your home

    What's special

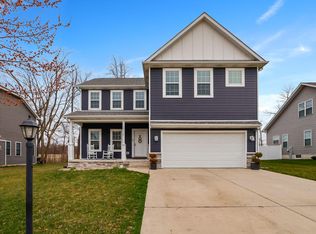
    Class, Sass, and just the right amount of Space - Look who's finally arrived! Allow us to be the first in welcoming you to your new home! Almost brand-new construction that flawlessly blends sophistication with contemporary living! This 4-bedroom, 2.5-bathroom gem isn't just a house, it's a lifestyle upgrade. Take a step inside and uncover a cheerful and airy open layout. Boasting plenty of space to stretch out or grow, this residence is ideal for families of all sizes--or for those who simply crave a bit more room for their passions (we know you're out there!). Equipped with a daylight basement, the possibilities are endless. The fenced backyard serves as a blank canvas for your summer cookouts, a playground for the little ones, or even a peaceful oasis--whatever your heart desires! Escape to the spacious primary bedroom, where you can decompress after a hectic day, and relish the convenience of upper-level laundry facilities--because who says chores can't be made easier? Additionally, with a den on the main floor, you have the ideal space for a home office, cozy reading corner, or a hideaway from the children (our little secret!). So don't just walk--run to witness this extraordinary home!

    Zillow last checked:

    Listing updated:

    Listed by:

    Stacey Matthys,

    Brokerworks Group 219-786-7000,

    Kristy Ruminski,

    Brokerworks Group

    Bought with:

    Erin Dapshis, RB19001973

    Listing Leaders Executive RE

    Kimberly Sut, RB19000325

    Listing Leaders Executive RE

    Source: NIRA as distributed by MLS GRID,MLS#: 823071MLS Logo

    Facts & features

    Interior

    Bedrooms & bathrooms
    • Bedrooms: 4
    • Bathrooms: 3
    • Full bathrooms: 2
    • 1/2 bathrooms: 1
    Rooms
    • Room types: Bedroom 2, Primary Bedroom, Living Room, Kitchen, Bonus Room, Bedroom 4, Bedroom 3
    Primary bedroom
    • Area: 210
    • Dimensions: 14.0 x 15.0
    Bedroom 2
    • Area: 120
    • Dimensions: 10.0 x 12.0
    Bedroom 3
    • Area: 110
    • Dimensions: 10.0 x 11.0
    Bedroom 4
    • Area: 100
    • Dimensions: 10.0 x 10.0
    Bonus room
    • Area: 120
    • Dimensions: 10.0 x 12.0
    Kitchen
    • Area: 143
    • Dimensions: 11.0 x 13.0
    Living room
    • Area: 208
    • Dimensions: 13.0 x 16.0
    Heating
    • Forced Air, Natural Gas
    Appliances
    • Included: Dishwasher, Microwave, Washer, Refrigerator, Electric Range, Dryer
    • Laundry: Laundry Room, Upper Level
    Features
    • Pantry, Walk-In Closet(s)
    • Basement: Daylight,Full
    • Has fireplace: No
    Interior area
    • Total structure area: 2,040
    • Total interior livable area: 2,040 sqft
    • Finished area above ground: 2,040

    Property

    Parking
    • Total spaces: 2
    • Parking features: Attached, Garage Door Opener, Off Street
    • Attached garage spaces: 2
    Features
    • Levels: Two
    • Patio & porch: Front Porch
    • Exterior features: Private Yard
    • Pool features: None
    • Fencing: Back Yard,Fenced
    • Has view: Yes
    • View description: Neighborhood
    Lot
    • Size: 8,276 Square Feet
    • Features: Back Yard, Private
    Details
    • Parcel number: 460908400059000027
    • Special conditions: Standard

    Construction

    Type & style
    • Home type: SingleFamily
    • Property subtype: Single Family Residence
    Condition
    • New construction: No
    • Year built: 2023

    Utilities & green energy

    • Sewer: Public Sewer
    • Water: Public

    Community & HOA

    Community
    • Subdivision: University Village
    HOA
    • Has HOA: No
    Location
    • Region: Westville

    Financial & listing details

    • Price per square foot: $168/sqft
    • Tax assessed value: $295,500
    • Annual tax amount: $2,882
    • Date on market: 6/25/2025
    • Listing agreement: Exclusive Right To Sell
    • Listing terms: Cash,FHA,Conventional

    Price history

    DateEventPrice
    8/4/2025Sold$342,000+0.6%$168/sqft
    Source: NIRA as distributed by MLS GRID #823071 Report a problem
    8/4/2025Pending sale$340,000$167/sqft
    Source: NIRA as distributed by MLS GRID #823071 Report a problem
    6/30/2025Contingent$340,000$167/sqft
    Source: NIRA as distributed by MLS GRID #823071 Report a problem
    6/25/2025Listed for sale$340,000+4.1%$167/sqft
    Source: NIRA as distributed by MLS GRID #823071 Report a problem
    9/26/2023Sold$326,490$160/sqft
    Source: NIRA as distributed by MLS GRID #521985 Report a problem
    6/20/2023Listed for sale$326,490+2%$160/sqft
    Source: Century Communities Report a problem
    4/3/2023Listing removed--
    Source: NIRA as distributed by MLS GRID #521985 Report a problem
    2/13/2023Price change$319,990-1.5%$157/sqft
    Source: NIRA as distributed by MLS GRID #521985 Report a problem
    1/24/2023Price change$324,990-4.1%$159/sqft
    Source: NIRA as distributed by MLS GRID #521985 Report a problem
    12/12/2022Listed for sale$338,990$166/sqft
    Source: NIRA as distributed by MLS GRID #521985 Report a problem

    Public tax history

    YearProperty taxesTax assessment
    2025$2,882 +243.8%$295,500 -0.5%
    2024$838 +45454.3%$296,900 +139.6%
    2023$2 -8%$123,900 +123800%
    2022$2 +7%$100
    2021$2 -49.7%$100
    2020$4 -62.9%$100 -50%
    2019$10 +0.4%$200 -33.3%
    2018$10 -34.9%$300
    2017$15 +703.7%$300 -25%
    2016$2 +6.7%$400 +300%
    2014$2 -64.2%$100 -66.7%
    2013$5 $300 -75%
    2010-- $1,200
    Find assessor info on the county website

    Neighborhood: 46391

    Nearby schools

    GreatSchools rating
    Get a cash offer in 3 minutes
    Find out how much your home could sell for in as little as 3 minutes with a no-obligation cash offer.
    Estimated market value
    $353,600
    Get a cash offer in 3 minutes
    Find out how much your home could sell for in as little as 3 minutes with a no-obligation cash offer.
    Estimated market value
    $353,600