Welcome to Your Dream Home in Westville, IN! Nestled in a peaceful cul-de-sac on over a third of an acre, this stunning 4-bedroom, 2.5-bathroom two-story home offers 2,014 square feet of modern living space. Built in 2023, this property is truly better than new, with thoughtful upgrades and enhancements that elevate its charm and functionality. As you step inside, you're greeted by an inviting open floor plan, perfect for both entertaining and everyday living. The spacious living room flows seamlessly into the gourmet kitchen, featuring sleek countertops, contemporary cabinetry, and stainless steel appliances. A sunlit dining area offers picturesque views of the expansive backyard. Upstairs, you'll find four generously sized bedrooms, including a serene primary suite complete with a walk-in closet and a luxurious en-suite bathroom. The remaining bedrooms are ideal for family, guests, or a home office, offering flexibility to suit your lifestyle. An unfinished basement provides endless potential for customization--whether you envision a home gym, theater, or additional living space, the choice is yours! The attached garage is equipped with an electric car charging outlet, making it perfect for eco-conscious homeowners. Outside, the large lot provides ample space for outdoor activities, gardening, or simply relaxing in your private oasis. Set in a desirable Westville neighborhood, this home combines the benefits of modern construction with a tranquil setting. Don't miss the opportunity to make this exceptional property your own.
Closed
$327,000
1878 S Creekside Ct, Westville, IN 46391
4beds
2,014sqft
Single Family Residence
Built in 2023
0.32 Acres Lot
$344,500 Zestimate®
$162/sqft
$2,700 Estimated rent
Home value
$344,500
$269,000 - $441,000
$2,700/mo
Zestimate® history
Owner options
List your home for rent
$2,700/mo
Rent Zestimate®
Find your next renter with Zillow Rental Manager. Plus, with online applications, you can quickly screen prospective tenants – for free.
$2,700/mo
Rent Zestimate®
Refinance and save
$1,996/mo
Est. payment
Refinancing to a lower rate could help reduce your monthly payments and save thousands over the life of the loan.
$1,996/mo
Est. payment
Explore your selling options
Work with a Zillow partner agent
Leverage their expertise and Zillow's premium Showcase listings to get your home seen by more buyers.
Get startedList with your own agent
Get your home in front of millions of buyers by listing it on Zillow.
Learn how to do itSell it yourself
Take full control of how buyers see your home on Zillow by listing For Sale by Owner (FSBO).
List your homeWhat's special
Modern living spacePeaceful cul-de-sacSleek countertopsSerene primary suiteLuxurious en-suite bathroomContemporary cabinetryInviting open floor plan
Zillow last checked:
Listing updated:
Listed by:
Alie Hicks,
McColly Real Estate 219-322-5508,
Kyle Bowen,
McColly Real Estate
Bought with:
Melissa Robinson, RB20001592
Brokerworks Group
Source: NIRA as distributed by MLS GRID,MLS#: 814563
Facts & features
Interior
Bedrooms & bathrooms
- Bedrooms: 4
- Bathrooms: 3
- Full bathrooms: 2
- 1/2 bathrooms: 1
Rooms
- Room types: Bedroom 2, Other Room, Primary Bedroom, Living Room, Kitchen, Dining Room, Bedroom 4, Bedroom 3
Primary bedroom
- Area: 210
- Dimensions: 14.0 x 15.0
Bedroom 2
- Area: 120
- Dimensions: 10.0 x 12.0
Bedroom 3
- Area: 110
- Dimensions: 10.0 x 11.0
Bedroom 4
- Area: 110
- Dimensions: 10.0 x 11.0
Dining room
- Area: 143
- Dimensions: 11.0 x 13.0
Kitchen
- Area: 143
- Dimensions: 11.0 x 13.0
Living room
- Area: 208
- Dimensions: 13.0 x 16.0
Other
- Area: 120
- Dimensions: 10.0 x 12.0
Heating
- Heat Pump, Natural Gas
Appliances
- Included: Dishwasher, Microwave, Washer, Stainless Steel Appliance(s), Smart Appliance(s), Refrigerator, Gas Water Heater, Freezer, Electric Oven, Electric Cooktop, Dryer
- Laundry: Laundry Room, Upper Level
Features
- Open Floorplan, Walk-In Closet(s), See Remarks, Pantry
- Basement: Concrete
- Has fireplace: No
Interior area
- Total structure area: 2,014
- Total interior livable area: 2,014 sqft
- Finished area above ground: 2,014
Property
Parking
- Total spaces: 2
- Parking features: Attached
- Attached garage spaces: 2
Features
- Levels: Two
- Exterior features: None
- Fencing: None
- Has view: Yes
- View description: Neighborhood
Lot
- Size: 0.32 Acres
- Dimensions: 101 x 132
- Features: Cul-De-Sac
Details
- Parcel number: 460908400073000027
- Zoning description: residential
- Special conditions: Agent Owned
Construction
Type & style
- Home type: SingleFamily
- Property subtype: Single Family Residence
Condition
- New construction: No
- Year built: 2023
Utilities & green energy
- Sewer: Public Sewer
- Water: Public
- Utilities for property: Cable Available
Community & HOA
Community
- Security: Fire Alarm
- Subdivision: University Village
HOA
- Has HOA: No
Location
- Region: Westville
Financial & listing details
- Price per square foot: $162/sqft
- Tax assessed value: $296,600
- Annual tax amount: $2,945
- Date on market: 1/6/2025
- Listing agreement: Exclusive Right To Sell
- Listing terms: Cash,VA Loan,FHA,Conventional
Price history
| Date | Event | Price |
|---|---|---|
| 3/24/2025 | Sold | $327,000-2.1%$162/sqft |
Source:  NIRA as distributed by MLS GRID #814563 Report a problem NIRA as distributed by MLS GRID #814563 Report a problem | ||
| 2/6/2025 | Pending sale | $334,000$166/sqft |
Source: NIRA as distributed by MLS GRID #814563 Report a problem | ||
| 2/3/2025 | Listing removed | $334,000$166/sqft |
Source: NIRA as distributed by MLS GRID #814563 Report a problem | ||
| 1/26/2025 | Price change | $334,000-0.3%$166/sqft |
Source: NIRA as distributed by MLS GRID #814563 Report a problem | ||
| 1/15/2025 | Price change | $335,000-1.5%$166/sqft |
Source: NIRA as distributed by MLS GRID #814563 Report a problem | ||
| 1/6/2025 | Listed for sale | $340,000+9.7%$169/sqft |
Source: NIRA as distributed by MLS GRID #814563 Report a problem | ||
| 5/31/2023 | Sold | $309,990$154/sqft |
Source: NIRA as distributed by MLS GRID #526004 Report a problem | ||
| 2/13/2023 | Price change | $309,990-8%$154/sqft |
Source: NIRA as distributed by MLS GRID #526004 Report a problem | ||
| 2/10/2023 | Listed for sale | $336,990$167/sqft |
Source: NIRA as distributed by MLS GRID #526004 Report a problem | ||
Public tax history
| Year | Property taxes | Tax assessment |
|---|---|---|
| 2025 | $2,896 +52360.9% | $296,600 -0.5% |
| 2024 | $6 +50% | $298,100 +99266.7% |
| 2023 | $4 -8% | $300 +50% |
| 2022 | $4 +6.7% | $200 |
| 2021 | $4 -32.8% | $200 |
| 2020 | $6 -66.7% | $200 -33.3% |
| 2019 | $17 -16.3% | $300 -40% |
| 2018 | $20 -13.2% | $500 -16.7% |
| 2017 | $23 +100.8% | $600 |
| 2016 | $11 +6.8% | $600 |
| 2014 | $11 +5.7% | $600 +50% |
| 2013 | $10 | $400 -66.7% |
| 2010 | -- | $1,200 |
Find assessor info on the county website
Neighborhood: 46391
Nearby homes
- $280,6004 bd3 ba1.4k sqft1886 Creekside, Westville, IN 46391Off Market
- $370,1005 bd3 ba2.1k sqft1879 S Creekside Ct, Westville, IN 46391Off Market
- $303,3004 bd2 ba2k sqft1880 S Creekside Ct, Westville, IN 46391Off Market
- $422,3005 bd-- ba2.1k sqft1874 S Creekside Ct, Westville, IN 46391Off Market
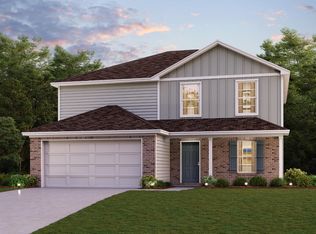
- $342,0004 bd3 ba2k sqft1913 S Rolling Meadows Dr, Westville, IN 46391Sold
- $265,5003 bd2 ba1.4k sqft1882 S Creekside Ct, Westville, IN 46391Off Market
- $299,9003 bd2 ba1.8k sqft1883 S Creekside Ct, Westville, IN 46391Off Market
- $285,7004 bd3 ba1.6k sqft1881 Creekside, Westville, IN 46391Off Market
Nearby schools
GreatSchools rating
- 5/10Westville Elementary SchoolGrades: PK-6Distance: 2.5 mi
- 7/10Westville High SchoolGrades: 7-12Distance: 2.5 mi
Schools provided by the listing agent
- Elementary: Westview Elementary School
- Middle: Westville Middle School
- High: Westville High School
Source: NIRA as distributed by MLS GRID. This data may not be complete. We recommend contacting the local school district to confirm school assignments for this home.
Get a cash offer in 3 minutes
Find out how much your home could sell for in as little as 3 minutes with a no-obligation cash offer.
Estimated market value
$344,500
Get a cash offer in 3 minutes
Find out how much your home could sell for in as little as 3 minutes with a no-obligation cash offer.
Estimated market value
$344,500
- Indiana
- La Porte County
- Westville
- 46391
- 1878 S Creekside Ct
Nearby cities
Nearby zip codes
Other Westville Topics
