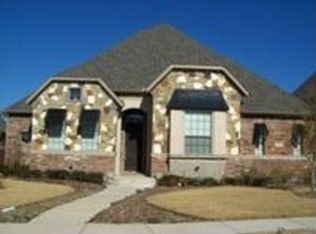
Nestled in a desirable neighborhood in Frisco, this charming Darling Home boasts a timeless brick & stone façade with a welcoming covered porch. The Foyer greets you with soaring ceilings, arched doorways, & hand-scraped hardwood floors. The spacious Living Rm features a cast-stone fireplace & built-in entertainment cabinet, with large windows offering backyard views. Adjacent is a stunning Kitchen with an oversized island, granite countertops, custom cabinetry, stainless steel appliances, & a gas cooktop. A casual Dining Area connects the Kitchen & Living Rm, perfect for everyday meals. Off the Foyer, a private guest Bedrm with a full Bathrm provides convenience for guests, while the inviting formal Dining Rm creates a welcoming atmosphere, with natural light streaming in through double doors that open onto the charming front porch. Either of these spaces could easily be used as a home office, providing versatility to suit your needs. The Primary Bedrm on the first floor features tray ceilings, large bay-style windows, and a cozy sitting area. The en-suite Primary Bathrm includes a spa-like jetted tub & dual. The large walk-in closet is designed with a his-and-hers configuration, providing ample space for storage. The upstairs landing offers a versatile space with built-in cabinets & a built-in desk. The second floor also includes two Bedrms with walk-in closets & a Jack-and-Jill Bathrm, a cozy Game Rm, & a separate Media Rm. The Backyard is a private oasis with a covered patio, lush landscaping, & a seating area. The oversized two-car garage provides plenty of rm for parking & storage. Located in a welcoming community, this home is down the street from Tadlock Elementary, a highly rated school. The neighborhood offers a range of amenities, including a community pool, playgrounds, a pond, & walking trails. Coyote Crossing Park, situated at the end of the street, provides additional opportunities for recreation.
Sold
Price Unknown
10176 Plainsman Ln, Frisco, TX 75035
4beds
3,513sqft
Single Family Residence
Built in 2005
8,712 Square Feet Lot
$595,400 Zestimate®
$--/sqft
$3,498 Estimated rent
Home value
$595,400
$560,000 - $631,000
$3,498/mo
Zestimate® history
Owner options
List your home for rent
$3,498/mo
Rent Zestimate®
Find your next renter with Zillow Rental Manager. Plus, with online applications, you can quickly screen prospective tenants – for free.
$3,498/mo
Rent Zestimate®
Refinance and save
$555/mo
Est. payment
Refinancing to a lower rate could help reduce your monthly payments and save thousands over the life of the loan.
$555/mo
Est. payment
Explore your selling options
Work with a Zillow partner agent
Leverage their expertise and Zillow's premium Showcase listings to get your home seen by more buyers.
Get startedList with your own agent
Get your home in front of millions of buyers by listing it on Zillow.
Learn how to do itSell it yourself
Take full control of how buyers see your home on Zillow by listing For Sale by Owner (FSBO).
List your homeWhat's special
Cast-stone fireplaceSeating areaBuilt-in deskHand-scraped hardwood floorsInviting formal dining rmOversized two-car garageStainless steel appliances
Zillow last checked:
Listing updated:
Listed by:
Jan Richey 0324990 972-599-7000,
Keller Williams Legacy 972-599-7000,
Donna Eagan 0369663 214-684-6262,
Keller Williams Legacy
Bought with:
Todd Luong
RE/MAX DFW Associates
Source: NTREIS,MLS#: 20790649
Facts & features
Interior
Bedrooms & bathrooms
- Bedrooms: 4
- Bathrooms: 3
- Full bathrooms: 3
Primary bedroom
- Features: Ceiling Fan(s), Sitting Area in Primary, Walk-In Closet(s)
- Level: First
- Dimensions: 16 x 13
Bedroom
- Features: Ceiling Fan(s), Walk-In Closet(s)
- Level: First
- Dimensions: 15 x 12
Bedroom
- Features: Ceiling Fan(s), Walk-In Closet(s)
- Level: Second
- Dimensions: 14 x 11
Bedroom
- Features: Ceiling Fan(s), Walk-In Closet(s)
- Level: Second
- Dimensions: 12 x 11
Primary bathroom
- Features: Built-in Features, En Suite Bathroom, Jetted Tub, Linen Closet, Sink
- Level: First
- Dimensions: 15 x 12
Breakfast room nook
- Level: First
- Dimensions: 14 x 9
Dining room
- Level: First
- Dimensions: 12 x 11
Family room
- Features: Built-in Features, Ceiling Fan(s), Fireplace
- Level: First
- Dimensions: 17 x 15
Other
- Features: Built-in Features, Jack and Jill Bath, Linen Closet
- Level: Second
Other
- Level: First
Game room
- Features: Ceiling Fan(s)
- Level: Second
- Dimensions: 19 x 15
Kitchen
- Features: Built-in Features, Dual Sinks, Eat-in Kitchen, Granite Counters, Kitchen Island, Pantry
- Level: First
- Dimensions: 14 x 9
Media room
- Level: Second
- Dimensions: 18 x 15
Heating
- Central, Fireplace(s), Natural Gas
Cooling
- Central Air, Ceiling Fan(s), Electric, Zoned
Appliances
- Included: Dishwasher, Electric Oven, Gas Cooktop, Disposal, Gas Water Heater, Microwave, Refrigerator
Features
- Built-in Features, Decorative/Designer Lighting Fixtures, Double Vanity, Granite Counters, Kitchen Island, Open Floorplan, Walk-In Closet(s)
- Flooring: Carpet, Hardwood, Tile
- Has basement: No
- Number of fireplaces: 1
- Fireplace features: Gas, Living Room
Interior area
- Total interior livable area: 3,513 sqft
Property
Parking
- Total spaces: 2
- Parking features: Garage Faces Rear
- Attached garage spaces: 2
Features
- Levels: Two
- Stories: 2
- Patio & porch: Front Porch, Covered
- Pool features: None, Community
- Fencing: Privacy,Wood
Lot
- Size: 8,712 Square Feet
- Dimensions: 66 x 125 x 70 x 125
- Features: Interior Lot, Landscaped
Details
- Parcel number: R837000N02301
Construction
Type & style
- Home type: SingleFamily
- Architectural style: Traditional,Detached
- Property subtype: Single Family Residence
Materials
- Foundation: Slab
- Roof: Composition
Condition
- Year built: 2005
Utilities & green energy
- Sewer: Public Sewer
- Water: Public
- Utilities for property: Sewer Available, Water Available
Community & HOA
Community
- Features: Playground, Park, Pool
- Security: Security System, Carbon Monoxide Detector(s)
- Subdivision: Village At Panther Creek Ph One The
HOA
- Has HOA: Yes
- Services included: Association Management, Maintenance Grounds
- HOA fee: $555 annually
- HOA name: 4Sight Property Management
- HOA phone: 469-287-8583
Location
- Region: Frisco
Financial & listing details
- Tax assessed value: $676,171
- Annual tax amount: $9,151
- Date on market: 12/6/2024
- Cumulative days on market: 40 days
- Listing terms: Cash,Conventional
Price history
| Date | Event | Price |
|---|---|---|
| 1/30/2025 | Sold | -- |
Source: NTREIS #20790649 Report a problem | ||
| 1/22/2025 | Pending sale | $674,900$192/sqft |
Source: NTREIS #20790649 Report a problem | ||
| 1/16/2025 | Contingent | $674,900$192/sqft |
Source: NTREIS #20790649 Report a problem | ||
| 12/6/2024 | Listed for sale | $674,900+77.7%$192/sqft |
Source: NTREIS #20790649 Report a problem | ||
| 10/22/2012 | Listing removed | $379,900$108/sqft |
Source: Keller Williams Realty Frisco Stars #11831017 Report a problem | ||
| 9/1/2012 | Listed for sale | $379,900$108/sqft |
Source: Keller Williams Realty Frisco Stars #11831017 Report a problem | ||
Public tax history
| Year | Property taxes | Tax assessment |
|---|---|---|
| 2025 | $11,329 +33.9% | $655,095 +10% |
| 2024 | $8,458 +13.9% | $595,541 +10% |
| 2023 | $7,429 -10.9% | $541,401 +10% |
| 2022 | $8,341 +2.6% | $492,183 +10% |
| 2021 | $8,127 +7.2% | $447,439 +9.2% |
| 2020 | $7,585 -6.2% | $409,583 -4.5% |
| 2019 | $8,085 -6.1% | $428,915 +0.1% |
| 2018 | $8,613 +3.1% | $428,540 +1.9% |
| 2017 | $8,351 | $420,432 +5.6% |
| 2016 | $8,351 +1.5% | $398,148 +3.3% |
| 2015 | $8,227 | $385,418 +4.8% |
| 2014 | $8,227 | $367,796 +5.7% |
| 2013 | -- | $348,049 +5% |
| 2012 | -- | $331,544 +1.1% |
| 2011 | -- | $328,086 -1.6% |
| 2010 | -- | $333,519 +7.5% |
| 2009 | -- | $310,232 -13.6% |
| 2008 | -- | $359,097 -3.2% |
| 2007 | -- | $371,112 +192.3% |
| 2006 | -- | $126,967 +161.2% |
| 2005 | -- | $48,600 |
Find assessor info on the county website
Neighborhood: Panther Creek
Nearby homes
- $591,8004 bd3 ba3.3k sqft10198 Plainsman Ln, Frisco, TX 75035Off Market
- $554,4004 bd4 ba2.9k sqft10154 Plainsman Ln, Frisco, TX 75035Off Market
- $768,7004 bd4 ba4.3k sqft10222 Plainsman Ln, Frisco, TX 75035Off Market
- $665,5006 bd5 ba4.3k sqft10132 Plainsman Ln, Frisco, TX 75035Off Market

- $683,2003 bd4 ba3.2k sqft10179 Drawbridge Dr, Frisco, TX 75035Off Market
- $696,6004 bd4 ba3.9k sqft10165 Drawbridge Dr, Frisco, TX 75035Off Market
- $726,0005 bd5 ba4.4k sqft10193 Drawbridge Dr, Frisco, TX 75035Off Market
- $507,1004 bd2 ba2.3k sqft10165 Plainsman Ln, Frisco, TX 75035Off Market
Nearby schools
GreatSchools rating
- 8/10Tadlock Elementary SchoolGrades: PK-5Distance: 0.3 mi
- 10/10Maus Middle SchoolGrades: 6-8Distance: 1.3 mi
- 7/10Memorial High SchoolGrades: 9-12Distance: 2.1 mi
Schools provided by the listing agent
- Elementary: Tadlock
- Middle: Maus
- High: Memorial
- District: Frisco ISD
Source: NTREIS. This data may not be complete. We recommend contacting the local school district to confirm school assignments for this home.
Get a cash offer in 3 minutes
Find out how much your home could sell for in as little as 3 minutes with a no-obligation cash offer.
Estimated market value
$595,400
Get a cash offer in 3 minutes
Find out how much your home could sell for in as little as 3 minutes with a no-obligation cash offer.
Estimated market value
$595,400
- Texas
- Collin County
- Frisco
- 75035
- Panther Creek
- 10176 Plainsman Ln
