Welcome home to this well cared for 3 bedroom, 2.5 bath condo, perfectly positioned as an end unit within the desirable Meadowood Village community. Offering a beautifully remodeled kitchen, this home combines style and comfort. Upon entering, you'll be greeted by an inviting open-concept living space, filled with an abundance of natural light. The spacious living room provides a cozy atmosphere, perfect for relaxing or entertaining guests. Adjacent to the living area, you'll find a dining space. The remodeled kitchen is truly a delight, boasting walnut cabinetry, complimenting granite counter tops and a convenient breakfast bar. Head upstairs to to find the primary bedroom, featuring a private en-suite bathroom. Two additional bedrooms offer versatility and comfort, accommodating guests, a home office, or a growing family.
As an end unit, this condo offers enhanced privacy and peacefulness and has a large park-like grass area directly outside of the front door. The attached patio presents a serene outdoor space, where you can unwind, enjoy your morning coffee, or savor an evening breeze. Take advantage of the community amenities, such as a pool, playground and tennis courts providing opportunities for recreation and socializing. HOA covers water, trash and exterior maintenance. Located in a highly sought-after neighborhood, this condo offers convenience and accessibility to nearby shopping centers, restaurants, parks, and entertainment options, ensuring a vibrant and fulfilling lifestyle. Commuting is a breeze, with major highways and public transportation within easy reach.
Sold for $518,000
Listed by: Realty Masters & Associates • Vanessa O'Neill • Contact: 909-248-6215
Bought with: RE/MAX 2000 REALTY
$518,000
10176 Shady Oaks Dr Unit B, Rancho Cucamonga, CA 91730
3beds
1,339sqft
Condominium
Built in 1987
-- sqft lot
$565,600 Zestimate®
$387/sqft
$2,994 Estimated rent
Home value
$565,600
$537,000 - $594,000
$2,994/mo
Zestimate® history
Owner options
List your home for rent
$2,994/mo
Rent Zestimate®
Find your next renter with Zillow Rental Manager. Plus, with online applications, you can quickly screen prospective tenants – for free.
$2,994/mo
Rent Zestimate®
Refinance and save
$3,697/mo
Est. payment
Refinancing to a lower rate could help reduce your monthly payments and save thousands over the life of the loan.
$3,697/mo
Est. payment
Explore your selling options
Work with a Zillow partner agent
Leverage their expertise and Zillow's premium Showcase listings to get your home seen by more buyers.
Get startedList with your own agent
Get your home in front of millions of buyers by listing it on Zillow.
Learn how to do itSell it yourself
Take full control of how buyers see your home on Zillow by listing For Sale by Owner (FSBO).
List your homeWhat's special
Zillow last checked:
Listing updated:
Listed by:
Vanessa O'Neill DRE #01499193 909-248-6215,
Realty Masters & Associates
Bought with:
Jonathan Lin, DRE #01299001
RE/MAX 2000 REALTY
Source: CRMLS,MLS#: TR23123518 Originating MLS: California Regional MLS
Originating MLS: California Regional MLSFacts & features
Interior
Bedrooms & bathrooms
- Bedrooms: 3
- Bathrooms: 3
- Full bathrooms: 2
- 1/2 bathrooms: 1
- Main level bathrooms: 1
Rooms
- Room types: Bedroom
Bedroom
- Features: All Bedrooms Up
Kitchen
- Features: Granite Counters, Updated Kitchen
Heating
- Central
Cooling
- Central Air
Appliances
- Laundry: Inside, Laundry Closet
Features
- All Bedrooms Up
- Flooring: Carpet, Laminate
- Has fireplace: Yes
- Fireplace features: Living Room
- Common walls with other units/homes: 1 Common Wall,End Unit
Interior area
- Total interior livable area: 1,339 sqft
Property
Parking
- Total spaces: 2
- Parking features: Garage - Attached
- Attached garage spaces: 2
Features
- Levels: Two
- Stories: 2
- Entry location: Front door
- Pool features: Community, In Ground, Association
- Has view: Yes
- View description: None
Lot
- Size: 1,339 Square Feet
Details
- Parcel number: 0208955180000
- Special conditions: Standard
Construction
Type & style
- Home type: Condo
- Architectural style: Patio Home
- Property subtype: Condominium
- Attached to another structure: Yes
Condition
- New construction: No
- Year built: 1987
Utilities & green energy
- Sewer: Public Sewer
- Water: Public
Community & HOA
Community
- Features: Park, Suburban, Pool
HOA
- Has HOA: Yes
- Amenities included: Sport Court, Playground, Pool, Spa/Hot Tub, Tennis Court(s), Trash, Water
- HOA fee: $395 monthly
- HOA name: Meadow Village
- HOA phone: 909-481-0600
Location
- Region: Rancho Cucamonga
Financial & listing details
- Price per square foot: $387/sqft
- Date on market: 7/12/2023
- Cumulative days on market: 19 days
- Listing terms: Cash,Conventional,Cal Vet Loan,FHA,VA Loan,VA No Loan
Price history
| Date | Event | Price |
|---|---|---|
| 3/5/2025 | Listing removed | $2,800$2/sqft |
Source: Zillow Rentals Report a problem | ||
| 2/17/2025 | Listed for rent | $2,800$2/sqft |
Source: Zillow Rentals Report a problem | ||
| 9/5/2023 | Listing removed | -- |
Source: Zillow Rentals Report a problem | ||
| 8/29/2023 | Listed for rent | $2,800+78.9%$2/sqft |
Source: Zillow Rentals Report a problem | ||
| 8/21/2023 | Sold | $518,000-1.3%$387/sqft |
Source:  CRMLS #TR23123518 Report a problem CRMLS #TR23123518 Report a problem | ||
| 8/3/2023 | Pending sale | $525,000+40%$392/sqft |
Source: CRMLS #TR23123518 Report a problem | ||
| 4/30/2018 | Sold | $375,000+4.2%$280/sqft |
Source:  CRMLS #IV18069719 Report a problem CRMLS #IV18069719 Report a problem | ||
| 4/3/2018 | Pending sale | $360,000$269/sqft |
Source: NEXT LEVEL REALTY #IV18069719 Report a problem | ||
| 3/28/2018 | Listed for sale | $360,000$269/sqft |
Source: NEXT LEVEL REALTY #IV18069719 Report a problem | ||
| 6/28/2012 | Listing removed | $1,565$1/sqft |
Source: Horizon Property Group, Inc. Report a problem | ||
| 5/19/2012 | Listed for rent | $1,565$1/sqft |
Source: Horizon Property Group, Inc. Report a problem | ||
Public tax history
Tax history is unavailable.
Neighborhood: Route 66
Nearby homes
- $508,4003 bd2 ba1.3k sqft10176 Shady Oaks Dr UNIT A, Rancho Cucamonga, CA 91730Off Market
- $518,0003 bd2 ba1.3k sqft10176 Shady Oaks Dr #114, Rancho Cucamonga, CA 91730Sold
- $474,2002 bd3 ba1.1k sqft10176 Shady Oaks Dr UNIT C, Rancho Cucamonga, CA 91730Off Market
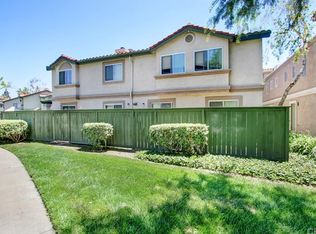
- $457,5002 bd3 ba1.1k sqft10176 Shady Oaks Dr UNIT D, Rancho Cucamonga, CA 91730Off Market

- $414,4002 bd2 ba1k sqft10176 Shady Oaks Dr UNIT E, Rancho Cucamonga, CA 91730Off Market
- $421,4002 bd2 ba1k sqft10176 Shady Oaks Dr UNIT F, Rancho Cucamonga, CA 91730Off Market
- $455,0002 bd2 ba942 sqft10176 Shady Oaks Dr UNIT G, Rancho Cucamonga, CA 91730Sold
- $427,3002 bd2 ba1k sqft10176 Shady Oaks Dr UNIT H, Rancho Cucamonga, CA 91730Off Market
Nearby schools
GreatSchools rating
- 2/10Cucamonga Elementary SchoolGrades: K-5Distance: 0.6 mi
- 6/10Rancho Cucamonga Middle SchoolGrades: 6-8Distance: 0.6 mi
- 4/10Chaffey High SchoolGrades: 9-12Distance: 4.4 mi
Get a cash offer in 3 minutes
Find out how much your home could sell for in as little as 3 minutes with a no-obligation cash offer.
Estimated market value
$565,600
Get a cash offer in 3 minutes
Find out how much your home could sell for in as little as 3 minutes with a no-obligation cash offer.
Estimated market value
$565,600
- California
- San Bernardino County
- Rancho Cucamonga
- 91730
- Route 66
- 10176 Shady Oaks Dr Unit B
Nearby cities
Nearby neighborhoods
Nearby zip codes
Other Rancho Cucamonga Topics
- Apartments for Rent in 91730
- Houses for Sale in 91730
- Houses for Rent in 91730
- 91730 Real Estate
- Rancho Cucamonga Condos
- Houses for Sale in Rancho Cucamonga
- Newest Listings in Rancho Cucamonga
- Rancho Cucamonga Home Values
- Rancho Cucamonga Real Estate Agents
- Rancho Cucamonga Refinance
- Rancho Cucamonga Mortgage Rates
