Skip main navigation
Sold for $455,000
  • Listed by: RE/MAX One • Michele Metz • Contact: 951-551-4143
    Bought with: Seven Gables Real Estate
    Tax assessed value
    $455,000

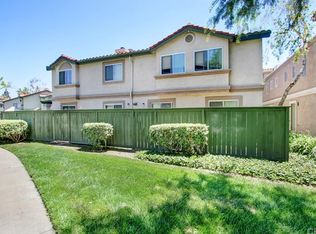
    10176 Shady Oaks Dr Unit G, Rancho Cucamonga, CA 91730

    2beds
    942sqft
    Condominium
    Built in 1987
    -- sqft lot
    $467,000 Zestimate®
    $483/sqft
    $2,646 Estimated rent

    Home value

    $467,000

    $444,000 - $490,000

    $2,646/mo

    Zestimate® history
    Loading
    Loading...

    Owner options

    List your home for rent

    $2,646/mo

    Rent Zestimate®

    Find your next renter with Zillow Rental Manager. Plus, with online applications, you can quickly screen prospective tenants – for free.

    Learn more

    $2,646/mo

    Rent Zestimate®

    Refinance and save

    $3,240/mo

    Est. payment

    Refinancing to a lower rate could help reduce your monthly payments and save thousands over the life of the loan.

    See today's rates

    $3,240/mo

    Est. payment

    Explore your selling options

    Work with a Zillow partner agent

    Leverage their expertise and Zillow's premium Showcase listings to get your home seen by more buyers.

    Get started

    List with your own agent

    Get your home in front of millions of buyers by listing it on Zillow.

    Learn how to do it

    Sell it yourself

    Take full control of how buyers see your home on Zillow by listing For Sale by Owner (FSBO).

    List your home

    What's special

    Beautiful 2 Bedroom Condo * *Attached 2 Car GARAGE * * Open Floorplan * * New Energy Efficient Dual Paned Vinyl Windows! * * Vinyl Blinds* * Vinyl Plank flooring throughout the home * * Upgraded baseboards * * Updated door handles * * Lots of natural light * * Ceiling fans * * Cozy Gas fireplace * * Wired for TV above fireplace * * Sliding door leads to spacious Balcony Patio ** Galley style kitchen* * Updated Countertops * * Deep Stainless Sink* * Newer Appliances * * Waterline to the refrigerator * * Primary bedroom is very spacious with a large window for lots of light * * Walk in closet * * Primary bath with Shower in Tub , Updated Vanity & Bidet toilet seat * * Secondary bedroom has nice sized closet space * * Secondary bathroom with extra storage cabinet * * Linen storage cabinets in hallway * * Ring Doorbell * * Nest Thermostat * * WiFi Garage Door Opener * * Laundry Hookups in Garage * * TWO Community Pools, Tennis Court, Basketball Court & Lots of Trees, Large open Green Space & Tot Lot Playground, and lots of trees * * HOA also Includes Water and Trash service * * Great Location * * Close to Schools, Parks, Dining & Restaurants* * Walking distance to Haven City Market ** LOW taxes! * * Easy Commute to 210/10/15/60 Freeways! * * Don't wait, make this your home today!

    Zillow last checked:

    Listing updated:

    Listed by:

    Michele Metz DRE #01511610 951-551-4143,

    RE/MAX One

    Bought with:

    Eric Minters, DRE #01987572

    Seven Gables Real Estate

    Source: CRMLS,MLS#: SW24092811MLS LogoOriginating MLS: California Regional MLS

    Facts & features

    Interior

    Bedrooms & bathrooms
    • Bedrooms: 2
    • Bathrooms: 2
    • Full bathrooms: 1
    • 1/2 bathrooms: 1
    Rooms
    • Room types: Bedroom, Foyer, Kitchen, Primary Bathroom, Primary Bedroom, Other
    Bedroom
    • Features: All Bedrooms Up
    Bathroom
    • Features: Bathtub, Tub Shower
    Kitchen
    • Features: Laminate Counters
    Other
    • Features: Walk-In Closet(s)
    Heating
    • Central
    Cooling
    • Central Air
    Appliances
    • Included: Dishwasher, Disposal, Gas Range, Microwave, Water To Refrigerator
    • Laundry: Gas Dryer Hookup, In Garage
    Features
    • Balcony, Ceiling Fan(s), Cathedral Ceiling(s), All Bedrooms Up, Entrance Foyer, Galley Kitchen, Walk-In Closet(s)
    • Flooring: Vinyl
    • Windows: Blinds, Double Pane Windows, ENERGY STAR Qualified Windows, Screens
    • Has fireplace: Yes
    • Fireplace features: Gas, Living Room
    • Common walls with other units/homes: 2+ Common Walls
    Interior area
    • Total interior livable area: 942 sqft

    Property

    Parking
    • Total spaces: 2
    • Parking features: Direct Access, Garage, Garage Door Opener
    • Attached garage spaces: 2
    Features
    • Levels: Two
    • Stories: 2
    • Entry location: 1
    • Pool features: In Ground, Association
    • Has spa: Yes
    • Spa features: Association, In Ground
    • Fencing: None
    • Has view: Yes
    • View description: Park/Greenbelt, Peek-A-Boo
    Lot
    • Size: 942 Square Feet
    • Features: Landscaped
    Details
    • Parcel number: 0208955230000
    • Special conditions: Standard

    Construction

    Type & style
    • Home type: Condo
    • Property subtype: Condominium
    • Attached to another structure: Yes
    Materials
    • Foundation: Concrete Perimeter
    • Roof: Clay,Tile
    Condition
    • Turnkey
    • New construction: No
    • Year built: 1987

    Utilities & green energy

    • Electric: Standard
    • Sewer: Public Sewer
    • Water: Public
    • Utilities for property: Electricity Connected, Natural Gas Connected, Sewer Connected, Water Connected
    Green energy
    • Energy efficient items: Windows

    Community & HOA

    Community
    • Features: Park
    • Security: Carbon Monoxide Detector(s), Smoke Detector(s)
    HOA
    • Has HOA: Yes
    • Amenities included: Sport Court, Playground, Pool, Spa/Hot Tub, Tennis Court(s), Trash, Water
    • HOA fee: $400 monthly
    • HOA name: Meadowood Village
    • HOA phone: 909-481-0600
    Location
    • Region: Rancho Cucamonga

    Financial & listing details

    • Price per square foot: $483/sqft
    • Tax assessed value: $455,000
    • Annual tax amount: $4,847
    • Date on market: 5/15/2024
    • Cumulative days on market: 62 days
    • Listing terms: Cash,Cash to New Loan,Conventional,Submit,VA Loan
    • Inclusions: Ring Doorbell, Nest Thermostat, Bidet toilet seat
    • Exclusions: Refrigerator, Washer/ Dryer, Cloud Drapes in 2nd bedroom, Baby Monitor Cameras in 2nd bedroom
    • Road surface type: Paved

    Price history

    DateEventPrice
    8/7/2024Sold$455,000$483/sqft
    Source: CRMLS #SW24092811 Report a problem
    7/19/2024Pending sale$455,000$483/sqft
    Source: CRMLS #SW24092811 Report a problem
    7/18/2024Contingent$455,000$483/sqft
    Source: CRMLS #SW24092811 Report a problem
    7/13/2024Price change$455,000-1.1%$483/sqft
    Source: CRMLS #SW24092811 Report a problem
    6/20/2024Price change$459,900-1.1%$488/sqft
    Source: CRMLS #SW24092811 Report a problem
    5/15/2024Listed for sale$465,000+45.3%$494/sqft
    Source: CRMLS #SW24092811 Report a problem
    9/28/2020Sold$320,000+6.7%$340/sqft
    Source: CRMLS #DW20170931 Report a problem
    8/29/2020Pending sale$300,000$318/sqft
    Source: Excellence RE Real Estate #DW20170931 Report a problem
    8/21/2020Listed for sale$300,000+20%$318/sqft
    Source: Excellence RE Real Estate #DW20170931 Report a problem
    12/21/2016Sold$250,000-3.8%$265/sqft
    Source: CRMLS #CV16711030 Report a problem
    11/7/2016Pending sale$260,000$276/sqft
    Source: INTERO REAL ESTATE SERVICES #CV16711030 Report a problem
    9/26/2016Listed for sale$260,000+28.4%$276/sqft
    Source: RE/MAX TIME REALTY #CV16711030 Report a problem
    2/20/2014Sold$202,500-5.8%$215/sqft
    Source: Public Record Report a problem
    2/14/2014Pending sale$214,900$228/sqft
    Source: NATIONWIDE INVESTORS GROUP #WS13197522 Report a problem
    1/27/2014Listed for sale$214,900+2.4%$228/sqft
    Source: NATIONWIDE INVESTORS GROUP #WS13197522 Report a problem
    11/14/2013Listing removed$209,900$223/sqft
    Source: NATIONWIDE INVESTORS GROUP #WS13197522 Report a problem
    9/30/2013Listed for sale$209,900+176.2%$223/sqft
    Source: NATIONWIDE INVESTORS GROUP #WS13197522 Report a problem
    4/13/2000Sold$76,000-26%$81/sqft
    Source: Public Record Report a problem
    8/24/1998Sold$102,713$109/sqft
    Source: Public Record Report a problem

    Public tax history

    YearProperty taxesTax assessment
    2025$4,847 +31.9%$455,000 +34%
    2024$3,674 +2.3%$339,587 +2%
    2023$3,592 +1.8%$332,928 +2%
    2022$3,528 +0.9%$326,400 +2%
    2021$3,499 +20.8%$320,000 +20.6%
    2020$2,897 +0.5%$265,302 +2%
    2019$2,882 +2.5%$260,100 +2%
    2018$2,812 +3.7%$255,000 +2%
    2017$2,712 $250,000 +19.2%
    2016$2,712 +21.4%$209,695 +1.5%
    2015$2,234 +0.7%$206,546 +116.8%
    2014$2,218 $95,289 +0.5%
    2013-- $94,859 +2%
    2012-- $92,999 +2%
    2011-- $91,175 +0.8%
    2010-- $90,493 -0.2%
    2009-- $90,708 +2%
    2008-- $88,930 +2%
    2007-- $87,186 +2%
    2006-- $85,477 -62.8%
    2005-- $230,000 +179.9%
    2004-- $82,158 +1.9%
    2003-- $80,652 +2%
    2002-- $79,071 +2%
    2001-- $77,520 +18.8%
    2000-- $65,280
    Find assessor info on the county website

    Neighborhood: Route 66

    Nearby schools

    GreatSchools rating
    Schools provided by the listing agent
    • High: Chaffey

    Source: CRMLS. This data may not be complete. We recommend contacting the local school district to confirm school assignments for this home.

    Get a cash offer in 3 minutes
    Find out how much your home could sell for in as little as 3 minutes with a no-obligation cash offer.
    Estimated market value
    $467,000
    Get a cash offer in 3 minutes
    Find out how much your home could sell for in as little as 3 minutes with a no-obligation cash offer.
    Estimated market value
    $467,000