Skip main navigation
Sold for $3,450,000
Street View
  • $3,450,000

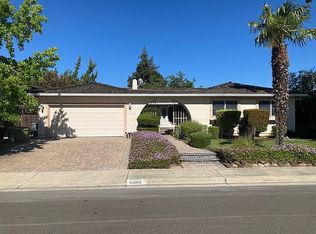
    10178 Cass Pl, Cupertino, CA 95014

    5beds
    2,580sqft
    Single Family Residence, Residential
    Built in 1975
    6,970 Square Feet Lot
    $3,842,400 Zestimate®
    $1,337/sqft
    $7,618 Estimated rent

    Home value

    $3,842,400

    $3.57M - $4.19M

    $7,618/mo

    Zestimate® history
    Loading
    Loading...

    Owner options

    List your home for rent

    $7,618/mo

    Rent Zestimate®

    Find your next renter with Zillow Rental Manager. Plus, with online applications, you can quickly screen prospective tenants – for free.

    Learn more

    $7,618/mo

    Rent Zestimate®

    Refinance and save

    $22,018/mo

    Est. payment

    Refinancing to a lower rate could help reduce your monthly payments and save thousands over the life of the loan.

    See today's rates

    $22,018/mo

    Est. payment

    Explore your selling options

    Work with a Zillow partner agent

    Leverage their expertise and Zillow's premium Showcase listings to get your home seen by more buyers.

    Get started

    List with your own agent

    Get your home in front of millions of buyers by listing it on Zillow.

    Learn how to do it

    Sell it yourself

    Take full control of how buyers see your home on Zillow by listing For Sale by Owner (FSBO).

    List your home

    What's special

    Fingerprint scannerNew recessed lightsAttached dining roomSmart homeNew stainless steel refrigeratorNew stainless range hoodUpdated kitchen
    Welcome to 10178 Cass Place in Cupertino.| Lovely Two-Story, Updated Cupertino Home With 5 beds, 2.5 Baths, And 2,580 s.f. Of Living Space Situated On A 7,000 s.f. lot. | SMART Home Featuring Ring Camera / Doorbell, Ring Floodlight Camera, Nest Smart Thermostat, Kwikset Smart Front Door Deadbolt With Fingerprint Scanner, Whirlpool Smart Double Oven, Smart Light Controllers, and Smart Garage Door Opener. | Inside Laundry and Half Bath Downstairs. | New Carpet Throughout | New LVP Flooring In Laundry Room and Downstairs Bathroom | Full Size Living Room With Attached Dining Room | Updated Kitchen Includes New Stainless Steel Refrigerator, Deep Stainless Steel Sink and Faucet, New Smart Double Oven, New Stainless Range Hood, New Drop In Electric Stove, New Floating Shelves, New Recessed Lights / Dining Area Lights, Refinished Counter Tops and Existing Bosche Dishwasher | Stevens Creek Elementary, John F. Kenedy Middle & Monta Vista High School.| Close To Stevens Creek & Highway 85 |

    Zillow last checked:

    Listing updated:

    Listed by:

    Jim Mauldwin 01125380 408-482-0992,

    Intero Real Estate Services 408-741-1600

    Bought with:

    Ajay Khater, 02059701

    Keller Williams Realty-Silicon Valley

    Source: MLSListings Inc,MLS#: ML81947991MLS Logo

    Facts & features

    Interior

    Bedrooms & bathrooms
    • Bedrooms: 5
    • Bathrooms: 3
    • Full bathrooms: 2
    • 1/2 bathrooms: 1
    Dining room
    • Features: FormalDiningRoom
    Family room
    • Features: SeparateFamilyRoom
    Kitchen
    • Features: Countertop_Tile, ExhaustFan
    Heating
    • Central Forced Air Gas
    Cooling
    • Ceiling Fan(s), Central Air
    Appliances
    • Included: Dishwasher, Exhaust Fan, Double Oven, Electric Oven/Range, Refrigerator
    • Laundry: In Utility Room
    Features
    • Walk-In Closet(s)
    • Flooring: Carpet, Laminate, Tile
    • Number of fireplaces: 2
    • Fireplace features: Family Room, Living Room, Wood Burning
    Interior area
    • Total structure area: 2,580
    • Total interior livable area: 2,580 sqft

    Property

    Parking
    • Total spaces: 2
    • Parking features: Attached, On Street
    • Attached garage spaces: 2
    Features
    • Stories: 2
    • Fencing: Back Yard,Wood
    Lot
    • Size: 6,970 sqft
    Details
    • Parcel number: 35701032
    • Zoning: R1
    • Special conditions: Standard

    Construction

    Type & style
    • Home type: SingleFamily
    • Property subtype: Single Family Residence, Residential
    Materials
    • Foundation: Concrete Perimeter
    • Roof: Composition, Fiberglass, Shingle
    Condition
    • New construction: No
    • Year built: 1975

    Utilities & green energy

    • Gas: IndividualGasMeters

    Community & neighborhood

    Location
    • Region: Cupertino

    Other

    Other facts
    • Listing agreement: ExclusiveRightToSell
    • Listing terms: CashorConventionalLoan

    Price history

    DateEventPrice
    12/19/2023Sold$3,450,000+15%$1,337/sqft
    Source: MLSListings Inc #ML81947991 Report a problem
    11/24/2023Pending sale$3,000,000$1,163/sqft
    Source: MLSListings Inc #ML81947991 Report a problem
    11/17/2023Listed for sale$3,000,000$1,163/sqft
    Source: MLSListings Inc #ML81947991 Report a problem

    Public tax history

    YearProperty taxesTax assessment
    2025$42,706 -1.3%$3,551,000 +2.9%
    2024$43,247 +1329.4%$3,450,000 +1840.2%
    2023$3,026 +3%$177,820 +2%
    2022$2,938 +2.1%$174,335 +2%
    2021$2,877 +4.3%$170,918 +1%
    2020$2,759 $169,166 +2%
    2019$2,759 +9.7%$165,850 +2%
    2018$2,516 $162,599 +2%
    2017$2,516 +2%$159,411 +2%
    2016$2,465 +6.6%$156,286 +1.5%
    2015$2,312 +3.4%$153,939 +2%
    2014$2,237 $150,925 +0.5%
    2013-- $150,244 +2%
    2012-- $147,299 +2%
    2011-- $144,411 +0.8%
    2010-- $143,332 -0.2%
    2009-- $143,674 +2%
    2008-- $140,858 +2%
    2007-- $138,097 +2%
    2006-- $135,391 +2%
    2005-- $132,737 +2%
    2004-- $130,135 +1.9%
    2003-- $127,751 +2%
    2002-- $125,247 +2%
    2001-- $122,792

    Find assessor info on the county website

    Neighborhood: Monta Vista North

    Nearby schools

    GreatSchools rating
    Schools provided by the listing agent
    • Elementary: StevensCreekElementary
    • Middle: JohnFKennedyMiddle_1
    • High: MontaVistaHigh
    • District: CupertinoUnion

    Source: MLSListings Inc. This data may not be complete. We recommend contacting the local school district to confirm school assignments for this home.

    Get a cash offer in 3 minutes
    Find out how much your home could sell for in as little as 3 minutes with a no-obligation cash offer.
    Estimated market value
    $3,842,400
    Get a cash offer in 3 minutes
    Find out how much your home could sell for in as little as 3 minutes with a no-obligation cash offer.
    Estimated market value
    $3,842,400