Skip main navigation
Sold for $3,655,000
Street View
  • $3,655,000

    10198 Cass Pl, Cupertino, CA 95014

    4beds
    2,126sqft
    Single Family Residence, Residential
    Built in 1975
    7,560 Square Feet Lot
    $-- Zestimate®
    $1,719/sqft
    $7,065 Estimated rent

    Home value

    Not available

    Estimated sales range

    Not available

    $7,065/mo

    Zestimate® history
    Loading
    Loading...

    Owner options

    List your home for rent

    $7,065/mo

    Rent Zestimate®

    Find your next renter with Zillow Rental Manager. Plus, with online applications, you can quickly screen prospective tenants – for free.

    Learn more

    $7,065/mo

    Rent Zestimate®

    Refinance and save

    $23,123/mo

    Est. payment

    Refinancing to a lower rate could help reduce your monthly payments and save thousands over the life of the loan.

    See today's rates

    $23,123/mo

    Est. payment

    Explore your selling options

    Work with a Zillow partner agent

    Leverage their expertise and Zillow's premium Showcase listings to get your home seen by more buyers.

    Get started

    List with your own agent

    Get your home in front of millions of buyers by listing it on Zillow.

    Learn how to do it

    Sell it yourself

    Take full control of how buyers see your home on Zillow by listing For Sale by Owner (FSBO).

    List your home

    What's special

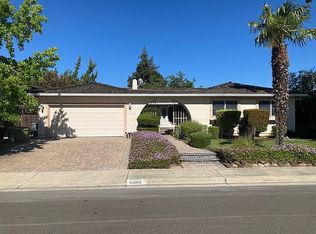
    Updated and move-in ready single-level home tucked away on a quiet street with no through traffic in a highly desirable Cupertino neighborhood. Beautiful landscaping and a tiled front porch create a warm first impression, opening to a classic foyer with a spacious formal living room and dining room set across from each other. Large windows fill the home with abundant natural light. The elegant formal living room is especially spacious, anchored by a fireplace and designed for both entertaining and everyday comfort. The kitchen connects easily to the breakfast nook, where windows frame serene backyard views. A separate family room offers a second fireplace and direct backyard access. Enjoy a private, low-maintenance backyard with patio space and fruit trees. The garage features epoxy flooring, built-in storage cabinets, and an EV charger. Short walk to Blackberry Farm Golf Course and Stevens Creek Trail. Close to highly rated Stevens Creek Elementary, John F. Kennedy Middle, and Monta Vista High, plus Cupertino Main Street, Highway 280, and Apple campus.

    Zillow last checked:

    Listing updated:

    Listed by:

    Mei Ling 01425296 408-829-3994,

    8 Blocks Real Estate 408-883-1000

    Bought with:

    Alexandra Zhou, 01949466

    Morgan Real Estate

    Source: MLSListings Inc,MLS#: ML82050754MLS Logo

    Facts & features

    Interior

    Bedrooms & bathrooms
    • Bedrooms: 4
    • Bathrooms: 3
    • Full bathrooms: 2
    • 1/2 bathrooms: 1
    Bathroom
    • Features: ShoweroverTub1, StallShower, UpdatedBaths
    Dining room
    • Features: DiningArea
    Family room
    • Features: SeparateFamilyRoom
    Kitchen
    • Features: ExhaustFan
    Heating
    • Central Forced Air
    Cooling
    • Central Air
    Appliances
    • Included: Electric Cooktop, Dishwasher, Exhaust Fan, Built In Oven, Refrigerator, Washer/Dryer
    • Laundry: Inside, In Utility Room
    Features
    • Flooring: Laminate, Tile
    • Number of fireplaces: 2
    • Fireplace features: Family Room, Living Room, Wood Burning
    Interior area
    • Total structure area: 2,126
    • Total interior livable area: 2,126 sqft

    Property

    Parking
    • Total spaces: 2
    • Parking features: Attached
    • Attached garage spaces: 2
    Features
    • Stories: 1
    • Exterior features: Back Yard, Fenced
    Lot
    • Size: 7,560 sqft
    Details
    • Parcel number: 35701030
    • Zoning: R1
    • Special conditions: Standard

    Construction

    Type & style
    • Home type: SingleFamily
    • Property subtype: Single Family Residence, Residential
    Materials
    • Foundation: Crawl Space
    • Roof: Composition
    Condition
    • New construction: No
    • Year built: 1975

    Utilities & green energy

    • Gas: PublicUtilities
    • Sewer: Public Sewer
    • Water: Public
    • Utilities for property: Public Utilities, Water Public

    Community & neighborhood

    Location
    • Region: Cupertino

    Other

    Other facts
    • Listing agreement: ExclusiveRightToSell

    Price history

    DateEventPrice
    7/6/2026Sold$3,655,000+22.3%$1,719/sqft
    Source: MLSListings Inc #ML82050754 Report a problem
    6/18/2026Pending sale$2,988,800$1,406/sqft
    Source: MLSListings Inc #ML82050754 Report a problem
    6/12/2026Listed for sale$2,988,800+495.4%$1,406/sqft
    Source: MLSListings Inc #ML82050754 Report a problem
    5/8/2022Listing removed--
    Source: Zillow Rental Manager Report a problem
    4/29/2022Listed for rent$5,850+7.3%$3/sqft
    Source: Zillow Rental Manager Report a problem
    1/20/2020Listing removed$5,450$3/sqft
    Source: Zillow Rental Manager Report a problem
    1/15/2020Listed for rent$5,450$3/sqft
    Source: Zillow Rental Manager Report a problem
    7/23/1992Sold$502,000$236/sqft
    Source: Agent Provided Report a problem

    Public tax history

    YearProperty taxesTax assessment
    2025$11,334 +2.8%$870,282 +2%
    2024$11,022 +1.1%$853,218 +2%
    2023$10,906 +2.4%$836,489 +2%
    2022$10,653 +1.2%$820,088 +2%
    2021$10,523 +2%$804,009 +1%
    2020$10,319 $795,766 +2%
    2019$10,319 +8%$780,164 +2%
    2018$9,558 $764,867 +2%
    2017$9,558 +0.9%$749,871 +2%
    2016$9,475 +4.5%$735,169 +1.5%
    2015$9,068 +2.8%$724,127 +2%
    2014$8,822 $709,943 +0.5%
    2013-- $706,736 +2%
    2012-- $692,879 +2%
    2011-- $679,294 +0.8%
    2010-- $674,218 -0.2%
    2009-- $675,821 +2%
    2008-- $662,570 +2%
    2007-- $649,580 +2%
    2006-- $636,844 +2%
    2005-- $624,358 +2%
    2004-- $612,117 +1.9%
    2003-- $600,899 +2%
    2002-- $589,118 +2%
    2001-- $577,568

    Find assessor info on the county website

    Neighborhood: Monta Vista North

    Nearby schools

    GreatSchools rating
    Schools provided by the listing agent
    • Elementary: StevensCreekElementary
    • Middle: JohnFKennedyMiddle_1
    • High: MontaVistaHigh
    • District: CupertinoUnion

    Source: MLSListings Inc. This data may not be complete. We recommend contacting the local school district to confirm school assignments for this home.