**NEW Cul-de-sac LOT Listing opportunity in Kings Charter. This 4 Bedroom (PLUS HUGE 352 Sq Ft REC ROOM, Not Included in MLS footage = 2,784 Heated/Cooled Space) 2-1/2 BATH home has been carefully prepared for quick sale. UGRADES INCLUDE: ROOF,WINDOWS,HVAC,HOT WATER TANK, etc.(See Attachment for Full Details) Open Concept Family Room+Kitchen+Dining+Living Rooms w/Fine Moldings,HWDS,9ft Ceilings, all add to the INTERIOR charm. Kitchen w/Cherry Cabinets, Center Island(w/marble tops) Stainless Appliances, Pantry+Easy-clean flooring.Fam-Rm has Nat-gas Fireplace, C-Fan/Light+much Natural Light from 6ft window casings. Primary Bedroom is HUGE w/Tray ceiling,Walk-in Closet ,Reading nook, C-Fan/Light. LG Primary Bath w/LG Corner Tub, Shower Closet+DBL Vanities.Bedrm’s 2-4 are generous in size and offer good closet space.Many Rooms have been recently painted, offering a fresh appearance throughout.REC RM/Garage(Garage Door-still operational) is massive and perfect for all ages.LG rear Decking + Fencing add even more value.KC has (2)Olympic Sized Pools,(2) Tot pools,(4)Playground areas,(5)Tennis Courts+other amenities.Blue Ribbon Schools. SELLER OFFERING a $3,000 DECORATOR CREDIT
Sold for $482,000
$482,000
10178 Cool Well Ter, Mechanicsville, VA 23116
4beds
2,432sqft
Single Family Residence
Built in 1993
0.39 Acres Lot
$545,600 Zestimate®
$198/sqft
$3,043 Estimated rent
Home value
$545,600
$518,000 - $573,000
$3,043/mo
Zestimate® history
Owner options
List your home for rent
$3,043/mo
Rent Zestimate®
Find your next renter with Zillow Rental Manager. Plus, with online applications, you can quickly screen prospective tenants – for free.
$3,043/mo
Rent Zestimate®
Refinance and save
$3,150/mo
Est. payment
Refinancing to a lower rate could help reduce your monthly payments and save thousands over the life of the loan.
$3,150/mo
Est. payment
Explore your selling options
Work with a Zillow partner agent
Leverage their expertise and Zillow's premium Showcase listings to get your home seen by more buyers.
Get startedList with your own agent
Get your home in front of millions of buyers by listing it on Zillow.
Learn how to do itSell it yourself
Take full control of how buyers see your home on Zillow by listing For Sale by Owner (FSBO).
List your homeWhat's special
Nat-gas fireplaceLg primary bathCorner tubReading nook
Zillow last checked:
Listing updated:
Listed by:
Mark Holmes 804-901-1743,
Virginia Capital Realty
Bought with:
Steve Sawyer, 0225224092
NextHome Integrity Realty
Source: CVRMLS,MLS#: 2317417 Originating MLS: Central Virginia Regional MLS
Originating MLS: Central Virginia Regional MLSFacts & features
Interior
Bedrooms & bathrooms
- Bedrooms: 4
- Bathrooms: 3
- Full bathrooms: 2
- 1/2 bathrooms: 1
Primary bedroom
- Description: WLK-IN CLST/READING NOOK/TRAY-CEILING/C-FAN+LGHT
- Level: Second
- Dimensions: 19.3 x 14.0
Bedroom 2
- Description: FRESH PAINT/VLTD CEILING/DOUBLE CLOSET/WTW CARPET
- Level: Second
- Dimensions: 13.6 x 11.0
Bedroom 3
- Description: CEILING FAN+LG/WALK-IN CLOSET/WTW CRPT/WLK-IN ATTI
- Level: Second
- Dimensions: 13.10 x 11.0
Bedroom 4
- Description: VLTD CEILING/TWO CLOSETS/WTW CRPT/
- Level: Second
- Dimensions: 12.0 x 11.0
Dining room
- Description: HDWDS/COLUMNS/CHAIR+DETAL MOLDINGS/CUSTOM LIGHTING
- Level: First
- Dimensions: 13.6 x 12.0
Family room
- Description: WTW CARPET/NAT-GAS FP /9FT CEILINGS/C-FAN+LIGHT
- Level: First
- Dimensions: 16.5 x 13.5
Other
- Description: Tub & Shower
- Level: Second
Half bath
- Level: First
Kitchen
- Description: MARBLE TOPS/CHERRY CABS/ISLAND/STAINLESS APPLIANCE
- Level: First
- Dimensions: 18.4 x 13.9
Laundry
- Description: CABINETS/EASY CLEAN FLOORS
- Level: First
- Dimensions: 6.3 x 5.7
Living room
- Description: HDWDS/COLUMNS/CHAIR+DETAL MOLDINGS/6 FT WIND CASIN
- Level: First
- Dimensions: 15.5 x 11.0
Recreation
- Description: HEATED+COOLED/2-STORAGE CLSTS/C-FAN/RECSS LT
- Level: First
- Dimensions: 22.2 x 16.0
Heating
- Electric, Forced Air, Natural Gas
Cooling
- Electric
Appliances
- Included: Dryer, Dishwasher, Electric Cooking, Disposal, Gas Water Heater, Oven, Refrigerator, Stove, Washer
Features
- Ceiling Fan(s), Dining Area, Separate/Formal Dining Room, Fireplace, Granite Counters, High Ceilings, High Speed Internet, Wired for Data, Walk-In Closet(s)
- Flooring: Ceramic Tile, Laminate, Partially Carpeted, Wood
- Windows: Thermal Windows
- Basement: Crawl Space
- Attic: Pull Down Stairs,Walk-In
- Number of fireplaces: 1
- Fireplace features: Gas, Insert
Interior area
- Total interior livable area: 2,432 sqft
- Finished area above ground: 2,432
Property
Parking
- Total spaces: 2
- Parking features: Driveway, Finished Garage, Heated Garage, Oversized, Paved, Garage Faces Rear, Garage Faces Side
- Garage spaces: 2
- Has uncovered spaces: Yes
Features
- Levels: Two
- Stories: 2
- Patio & porch: Rear Porch, Deck
- Exterior features: Deck, Storage, Shed, Paved Driveway
- Pool features: None, Community
- Fencing: Back Yard,Fenced
Lot
- Size: 0.39 Acres
- Features: Corner Lot, Level, Cul-De-Sac
Details
- Parcel number: 7797537622
- Zoning description: R-2
Construction
Type & style
- Home type: SingleFamily
- Architectural style: Colonial,Transitional
- Property subtype: Single Family Residence
Materials
- Block, Frame, Vinyl Siding
- Roof: Composition
Condition
- Resale
- New construction: No
- Year built: 1993
Utilities & green energy
- Sewer: Public Sewer
- Water: Public
Community & HOA
Community
- Features: Basketball Court, Common Grounds/Area, Clubhouse, Community Pool, Fitness, Home Owners Association, Playground, Pool
- Subdivision: Kings Charter
HOA
- Has HOA: Yes
- Amenities included: Management
- Services included: Clubhouse, Common Areas, Pool(s), Recreation Facilities, Reserve Fund, Snow Removal
- HOA fee: $240 quarterly
Location
- Region: Mechanicsville
Financial & listing details
- Price per square foot: $198/sqft
- Tax assessed value: $383,800
- Annual tax amount: $3,108
- Date on market: 12/23/2025
- Ownership: Individuals
- Ownership type: Sole Proprietor
Price history
| Date | Event | Price |
|---|---|---|
| 9/26/2023 | Sold | $482,000-1%$198/sqft |
Source:  CVRMLS #2317417 Report a problem CVRMLS #2317417 Report a problem | ||
| 8/25/2023 | Pending sale | $487,000$200/sqft |
Source: CVRMLS #2317417 Report a problem | ||
| 7/20/2023 | Listed for sale | $487,000+119.4%$200/sqft |
Source: CVRMLS #2317417 Report a problem | ||
| 5/22/2002 | Sold | $222,000$91/sqft |
Source: Public Record Report a problem | ||
Public tax history
| Year | Property taxes | Tax assessment |
|---|---|---|
| 2025 | $3,681 +4% | $454,400 +4% |
| 2024 | $3,538 +13.8% | $436,800 +13.8% |
| 2023 | $3,109 +8.6% | $383,800 +8.6% |
| 2022 | $2,862 | $353,300 +6.7% |
| 2021 | -- | $331,000 +5.1% |
| 2020 | $2,552 +1.1% | $315,000 |
| 2019 | $2,523 | $315,000 +1.1% |
| 2018 | $2,523 | $311,500 |
| 2017 | $2,523 +7% | $311,500 +7% |
| 2016 | $2,359 | $291,200 |
| 2015 | $2,359 | $291,200 |
| 2014 | $2,359 | $291,200 |
| 2013 | $2,359 | -- |
| 2012 | $2,359 -9.1% | -- |
| 2011 | $2,594 | -- |
| 2010 | $2,594 | -- |
| 2009 | $2,594 | -- |
| 2008 | $2,594 | -- |
| 2007 | $2,594 +24.4% | -- |
| 2006 | $2,085 | -- |
| 2005 | $2,085 | -- |
| 2004 | -- | -- |
| 2003 | $1,741 | -- |
| 2002 | $1,741 | -- |
| 2001 | $1,741 | -- |
Find assessor info on the county website
Neighborhood: 23116
Nearby homes
- $570,7004 bd2 ba3.1k sqft10182 Cool Well Ter, Mechanicsville, VA 23116Off Market
- $600,3005 bd3 ba2.8k sqft10191 Spring Ivy Ln, Mechanicsville, VA 23116Off Market
- $533,6004 bd2 ba2.4k sqft10179 Cool Well Ter, Mechanicsville, VA 23116Off Market
- $521,8004 bd2 ba2.4k sqft10184 Spring Ivy Ln, Mechanicsville, VA 23116Off Market
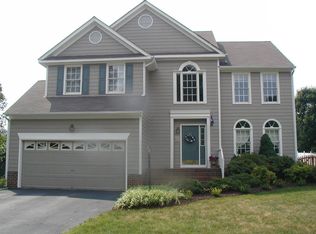
- $550,0007 bd5 ba3.3k sqft10188 Spring Ivy Ln, Mechanicsville, VA 23116Sold
- $507,6004 bd2 ba2.7k sqft10184 Cool Well Ter, Mechanicsville, VA 23116Off Market
- $566,6005 bd3 ba3.4k sqft10197 Spring Ivy Ln, Mechanicsville, VA 23116Off Market
- $564,2004 bd2 ba2.6k sqft9371 Charter Lake Dr, Mechanicsville, VA 23116Off Market
Nearby schools
GreatSchools rating
- 9/10Cool Spring Elementary SchoolGrades: PK-5Distance: 0.9 mi
- 10/10Chickahominy Middle SchoolGrades: 6-8Distance: 1.2 mi
- 7/10Atlee High SchoolGrades: 9-12Distance: 1.3 mi
Schools provided by the listing agent
- Elementary: Cool Spring
- Middle: Chickahominy
- High: Atlee
Source: CVRMLS. This data may not be complete. We recommend contacting the local school district to confirm school assignments for this home.
Get a cash offer in 3 minutes
Find out how much your home could sell for in as little as 3 minutes with a no-obligation cash offer.
Estimated market value
$545,600
Get a cash offer in 3 minutes
Find out how much your home could sell for in as little as 3 minutes with a no-obligation cash offer.
Estimated market value
$545,600
- Virginia
- Hanover County
- Mechanicsville
- 23116
- 10178 Cool Well Ter
Nearby cities
Nearby zip codes
Other Mechanicsville Topics
