Priced $27K+ BELOW recently appraised value, this is YOUR opportunity to move in and have instant equity in your home and live in one of the most sought after and amenity filled neighborhoods in Hanover County, VA! Perfectly nestled in the picturesque neighborhood of Kings Charter, this gem awaits its fortunate new owner. A true haven, this residence boasts timeless charm & ample space. From the manicured lawn to the inviting two-story wrap around porch, step inside to discover a spacious, light-infused interior. Ready for the new owner to make it their own with a little imagination and some sweat equity this home could really shine. The home already conveys granite countertops & charming breakfast nook, along with so many additional features, like 12 solar panels recently installed in 2023. Wouldn't it be nice to not have an electric bill? The current floor plan seamlessly connects the dining space to the kitchen, which trickles into the cozy living room, perfect for entertaining or family gatherings. You could even go as far as knocking down a few walls and make it all open concept if that is what you prefer. Retreat to the luxurious first floor primary suite, a sanctuary of relaxation with a spa-like ensuite bath & ample closet space. Six additional bedrooms offer comfort and versatility, ideal for a growing family or multi-generational living. Step outside to the backyard oasis, with a screened in porch and a spacious renovated deck, perfect for serene evenings under the stars. Conveniently located in Mechanicsville, and also close to Ashland and many major highways, this property offers easy access to I-295, local shopping, restaurants & parks. Come enjoy the endless amenities offered in this vibrant community from pools to lake access to a community clubhouse, don't wait to seize the opportunity to make this residence your own while building your own generational wealth. Who doesn't want instant equity the day they close on their dream home?! Come see it today!
Sold for $550,000
Zillow last checked:
Listing updated:
Bought with:
Tonji Cooke, 0225244586
Legacy Builders Real Estate Group LLC
Source: CVRMLS,MLS#: 2403115 Originating MLS: Central Virginia Regional MLS
Originating MLS: Central Virginia Regional MLSPrice history
| Date | Event | Price |
|---|---|---|
| 6/26/2024 | Sold | $550,000-5.2%$165/sqft |
Source:  CVRMLS #2403115 Report a problem CVRMLS #2403115 Report a problem | ||
| 5/11/2024 | Pending sale | $580,000$174/sqft |
Source: CVRMLS #2403115 Report a problem | ||
| 5/6/2024 | Price change | $580,000-0.9%$174/sqft |
Source: CVRMLS #2403115 Report a problem | ||
| 4/26/2024 | Price change | $585,000-0.7%$176/sqft |
Source: CVRMLS #2403115 Report a problem | ||
| 4/9/2024 | Price change | $588,888-1.7%$177/sqft |
Source: CVRMLS #2403115 Report a problem | ||
| 3/20/2024 | Listed for sale | $599,000$180/sqft |
Source: CVRMLS #2403115 Report a problem | ||
| 3/16/2024 | Pending sale | $599,000$180/sqft |
Source: CVRMLS #2403115 Report a problem | ||
| 2/8/2024 | Listed for sale | $599,000-1.8%$180/sqft |
Source: CVRMLS #2403115 Report a problem | ||
| 2/6/2024 | Listing removed | -- |
Source: CVRMLS #2329964 Report a problem | ||
| 1/15/2024 | Price change | $610,000-2.4%$183/sqft |
Source: CVRMLS #2329964 Report a problem | ||
| 12/27/2023 | Listed for sale | $624,900+97.1%$188/sqft |
Source: CVRMLS #2329964 Report a problem | ||
| 5/1/2006 | Sold | $317,000+27.2%$95/sqft |
Source: Public Record Report a problem | ||
| 3/8/2004 | Sold | $249,250+1033%$75/sqft |
Source: Public Record Report a problem | ||
| 12/18/2002 | Sold | $22,000$7/sqft |
Source: Public Record Report a problem | ||
Nearby homes
- $492,1004 bd2 ba2.4k sqft10192 Spring Ivy Ln, Mechanicsville, VA 23116Off Market
- $525,0004 bd2 ba2.4k sqft10184 Spring Ivy Ln, Mechanicsville, VA 23116Off Market
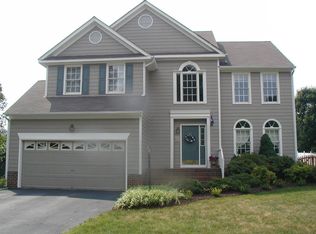
- $513,0004 bd2 ba2.5k sqft9202 Clearstream Ter, Mechanicsville, VA 23116Off Market
- $539,5005 bd2 ba2.3k sqft9198 Clearstream Ter, Mechanicsville, VA 23116Off Market
Get a cash offer in 3 minutes
Find out how much your home could sell for in as little as 3 minutes with a no-obligation cash offer.
Estimated market value
$626,700
