Charming and beautifully updated, this 4 bedroom, 2 bathroom home offers timeless character paired with modern improvements throughout. The attractive brick exterior, attached 1-car garage, and inviting curb appeal make a lasting first impression. The roof was installed in May 2020, adding additional value and peace of mind for future owners.
Inside, the kitchen features white subway tile backsplash, butcher block countertops, and newer stainless steel appliances that blend warmth and style perfectly. Original hardwood flooring runs throughout the living room, hallway, and bedrooms and has been beautifully refinished, adding character and charm to the home. The upstairs bathroom showcases a fully tiled shower, while the two upstairs bedrooms feature newer carpet for added comfort.
The lower level offers additional living space with a spacious family room, two bedrooms with egress windows, and a full bathroom featuring a double sink vanity, creating a functional layout for guests, family, or flexible living arrangements.
Step outside to enjoy the covered patio, raised garden beds, and a poured concrete slab ready for a future storage shed. The front driveway also includes a basketball hoop, adding to the home's outdoor enjoyment and functionality.
Active under contract
$319,900
1018 3rd Ave NW, Great Falls, MT 59404
4beds
1,934sqft
Single Family Residence
Built in 1953
6,229 Square Feet Lot
$316,500 Zestimate®
$165/sqft
$-- HOA
What's special
Attractive brick exteriorInviting curb appealCovered patioRaised garden bedsWhite subway tile backsplashButcher block countertopsNewer stainless steel appliances
- 54 days
- 577
- 73
Likely to sell faster than
Zillow last checked:
Listing updated:
Listed by:
Audrey Lazzarini 760-978-9580,
Dustin Young and Company
Source: MRMLS,MLS#: 30077073
Facts & features
Interior
Bedrooms & bathrooms
- Bedrooms: 4
- Bathrooms: 2
- Full bathrooms: 2
Heating
- Forced Air
Appliances
- Included: Range, Refrigerator
- Laundry: Washer Hookup
Features
- Basement: Finished
- Has fireplace: No
Interior area
- Total structure area: 1,934
- Total interior livable area: 1,934 sqft
- Finished area below ground: 967
Property
Parking
- Total spaces: 1
- Parking features: Alley Access, On Street
- Attached garage spaces: 1
Features
- Stories: 1
- Patio & porch: Covered, Patio
- Exterior features: Garden, Rain Gutters
- Fencing: Chain Link,Wood
- Has view: Yes
- View description: Residential
Lot
- Size: 6,229 Square Feet
Details
- Parcel number: 02301503408120000
- Zoning: Residential
- Zoning description: 1
- Special conditions: Standard
Construction
Type & style
- Home type: SingleFamily
- Architectural style: Ranch
- Property subtype: Single Family Residence
Materials
- Brick
- Foundation: Poured
Condition
- See Remarks
- New construction: No
- Year built: 1953
Utilities & green energy
- Sewer: Public Sewer
- Water: Public
- Utilities for property: Electricity Connected, Natural Gas Available
Community & HOA
Community
- Features: Sidewalks
HOA
- Has HOA: No
Location
- Region: Great Falls
Financial & listing details
- Price per square foot: $165/sqft
- Tax assessed value: $262,443
- Annual tax amount: $1,735
- Date on market: 8/20/2026
- Listing agreement: Exclusive Right To Sell
- Listing terms: Cash,Conventional,FHA,VA Loan
- Road surface type: Asphalt, Concrete
Estimated market value
$316,500
$301,000 - $332,000
$2,171/mo
Price history
| Date | Event | Price |
|---|---|---|
| 10/13/2026 | Listing removed | $2,000$1/sqft |
Source: Zillow Rentals Report a problem | ||
| 10/9/2026 | Listed for rent | $2,000$1/sqft |
Source: Zillow Rentals Report a problem | ||
| 10/9/2026 | Listing removed | $2,000$1/sqft |
Source: Zillow Rentals Report a problem | ||
| 9/9/2026 | Listed for rent | $2,000$1/sqft |
Source: Zillow Rentals Report a problem | ||
| 8/20/2026 | Listed for sale | $319,900-0.2%$165/sqft |
Source:  MRMLS #30077073 Report a problem MRMLS #30077073 Report a problem | ||
| 7/29/2026 | Listing removed | $320,500$166/sqft |
Source: MRMLS #30070284 Report a problem | ||
| 7/21/2026 | Price change | $320,500-2.6%$166/sqft |
Source: MRMLS #30070284 Report a problem | ||
| 5/15/2026 | Listed for sale | $329,000+78.3%$170/sqft |
Source: MRMLS #30070284 Report a problem | ||
| 6/28/2021 | Sold | -- |
Source: MRMLS #22108190 Report a problem | ||
| 6/8/2021 | Pending sale | $184,500$95/sqft |
Source: MRMLS #22108190 Report a problem | ||
| 6/3/2021 | Listed for sale | $184,500$95/sqft |
Source: MRMLS #22108190 Report a problem | ||
Public tax history
| Year | Property taxes | Tax assessment |
|---|---|---|
| 2025 | $1,532 -24.4% | $256,100 +17.7% |
| 2024 | $2,027 -1.8% | $217,600 |
| 2023 | $2,063 +30.8% | $217,600 +40.8% |
| 2022 | $1,578 -7% | $154,500 -3.7% |
| 2021 | $1,697 +6.7% | $160,500 +6.7% |
| 2020 | $1,590 +4.3% | $150,400 |
| 2019 | $1,524 -8.9% | $150,400 +1.7% |
| 2018 | $1,672 +13.3% | $147,900 +7.7% |
| 2017 | $1,476 -42.8% | $137,300 +8.7% |
| 2016 | $2,579 +112.4% | $126,300 |
| 2015 | $1,214 -6.4% | $126,300 +90.9% |
| 2014 | $1,297 +14.5% | $66,144 +0.8% |
| 2013 | $1,133 +1.9% | $65,640 +1% |
| 2012 | $1,112 | $65,012 |
| 2011 | -- | -- |
| 2010 | -- | -- |
| 2009 | -- | -- |
| 2008 | -- | $98,700 |
| 2007 | -- | $98,700 |
| 2006 | -- | $98,700 |
| 2005 | -- | $98,700 |
| 2004 | -- | $98,700 |
| 2003 | -- | $98,700 +35.6% |
| 2002 | -- | $72,800 +7.9% |
| 2000 | -- | $67,500 |
Find assessor info on the county website
Monthly payment
Est. payment
Payment breakdown
Explore the cost of this home by adjusting the details. Changes won't be saved.Climate risks
Neighborhood: 59404
Similar homes
- $349,9004 bd2 ba2k sqft1004 10th Ave NW, Great Falls, MT 59404Active Under Contract
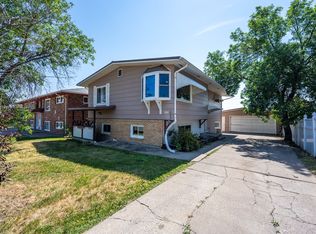
 MLS ID #30077373, Stacy Good, Movoto. MRMLS
 - $324,9003 bd2 ba1.5k sqft2505 Central Ave W, Great Falls, MT 59404Active Under Contract
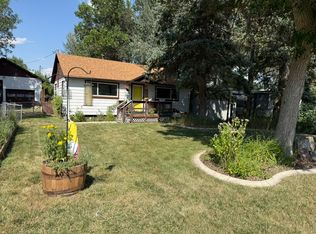 MLS ID #30077322, Mark Nelsen, LifeStyle Real Estate Firm. MRMLS
 - $335,0004 bd2 ba2k sqft407 Vinyard Rd, Great Falls, MT 59404Active
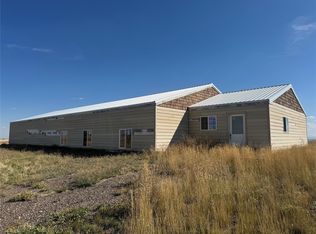 MLS ID #30079605, Kim Blaine, Blaine Train Realty. MRMLS
 - $355,0005 bd2 ba2k sqft1127 Avenue C NW, Great Falls, MT 59404Active Under Contract
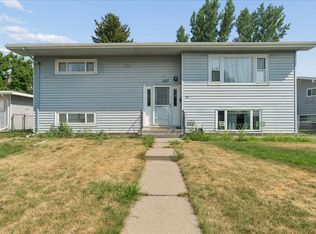 MLS ID #30076063, Brandi Langan, Dustin Young and Company. MRMLS
 - $365,0004 bd3 ba2.1k sqft205 18th Ave NW, Great Falls, MT 59404Active Under ContractMLS ID #30074118, Katrina Ramsted, Dustin Young and Company. MRMLS
- $379,0004 bd2 ba2.2k sqft1403 10th Ave NW, Great Falls, MT 59404ActiveMLS ID #30074850, Stacy Good, Movoto. MRMLS
- $319,0004 bd2 ba1.8k sqft2026 6th Ave S, Great Falls, MT 59405Active Under ContractMLS ID #30077261, John Ditore, Live in Montana Real Estate. MRMLS
- $309,0004 bd2 ba1.7k sqft3500 1st Ave S, Great Falls, MT 59401Active Under ContractMLS ID #30079310, Danette Sukut, Coldwell Banker The Falls. MRMLS
- $315,0004 bd2 ba1.9k sqft170 Banjo Hill Ln, Great Falls, MT 59404ActiveMLS ID #30075564, Talbert Bryan, Great Falls Realty. MRMLS
- $315,0003 bd2 ba1.5k sqft2517 7th Ave N, Great Falls, MT 59401ActiveMLS ID #30072770, Jen Barnett, The Front Agency. MRMLS
- $334,0004 bd2 ba1.9k sqft2526 4th Ave N, Great Falls, MT 59401ActiveMLS ID #30076763, Brenna Adkins, Dahlquist Realtors. MRMLS
- $380,0003 bd2 ba1.8k sqft3204 5a St NE, Great Falls, MT 59404Active Under ContractMLS ID #30077215, Seth Haak, Keller Williams Northern MT. MRMLS
- $324,9003 bd2 ba2.1k sqft1819 6th Ave S, Great Falls, MT 59405ActiveMLS ID #30076069, Jennifer Benski, The Home Co. Realty Group. MRMLS
- $349,0002 bd2 ba1.6k sqft1217 10th Ave SW, Great Falls, MT 59404Active Under ContractMLS ID #30075139, Monica Schmook, LifeStyle Real Estate Firm. MRMLS
- $315,0005 bd2 ba1.9k sqft312 9th Ave S, Great Falls, MT 59405ActiveMLS ID #30077419, Paul Brannan, Dustin Young and Company. MRMLS
- $338,0005 bd2 ba2k sqft315 Washington Blvd, Great Falls, MT 59404Active Under ContractMLS ID #30078938, Patti Dess, Keller Williams Capital Realty. MRMLS
- $349,9003 bd2 ba1.6k sqft1606 9th St NW, Great Falls, MT 59404ActiveMLS ID #30071026, Travis Manus, Century 21 Northwest Realty MT. MRMLS
- $349,9004 bd2 ba2.1k sqft3638 9th Ave S, Great Falls, MT 59405ActiveMLS ID #30076805, Lorelei Walden, RE/MAX of Great Falls. MRMLS
- $339,9004 bd3 ba1.7k sqft1809 9th Ave S, Great Falls, MT 59405ActiveMLS ID #30075368, Marie Willson, HomeSmart Realty Partners. MRMLS
