PRICE IMPROVEMENT
Completely renovated from top to bottom, this move-in ready Realtor Owned 2-bedroom (one non-conforming in the basement), 2-bath home combines modern finishes with the convenience of an established southwest Great Falls location. Every major component has been updated, making this an ideal option for buyers looking for a home that needs nothing but a new owner.
The bright, open main level features updated flooring, fresh interior paint, a beautifully remodeled kitchen with brand-new appliances, and stylish finishes throughout. The fully finished basement adds valuable living space with a third non-conforming bedroom, a second full bathroom, and a versatile family room perfect for entertaining, a home office, or guests.
Exterior improvements include a brand-new roof, fresh exterior paint, NEW DECKING, and refreshed curb appeal. Situated on a generous 0.29± acre lot, the property offers ample room for RV parking, additional vehicles, or future outdoor improvements. The oversized attached two-car garage provides excellent storage and workspace.
With quality renovations inside and out, this home offers the feel of new construction while retaining the character of an established neighborhood. Contact your real estate professional today to schedule a private showing.
Agent Owned Listing. SELLER IS WILLING TO PAY UP TO $10,000.00 IN BORROWER CLOSING COSTS, PRE-PAIDS AND POINTS!!! NEW NEW NEW
APPLIANCES
ROOF
DECK
PAINT
FLOORING
PLUMBING
ELECTRICAL
LIGHTS
FANS
Active under contract
Price cut: $11K (8/21)
$349,000
1217 10th Ave SW, Great Falls, MT 59404
2beds
1,632sqft
Single Family Residence
Built in 1950
0.29 Acres Lot
$346,900 Zestimate®
$214/sqft
$-- HOA
What's special
Refreshed curb appealStylish finishes throughoutUpdated flooringBeautifully remodeled kitchenFresh interior paintFresh exterior paintBright open main level
- 88 days
- 361
- 27
Zillow last checked:
Listing updated:
Listed by:
Monica Schmook 406-899-7571,
LifeStyle Real Estate Firm
Source: MRMLS,MLS#: 30075139
Facts & features
Interior
Bedrooms & bathrooms
- Bedrooms: 2
- Bathrooms: 2
- Full bathrooms: 2
Appliances
- Included: Dryer, Dishwasher, Disposal, Range, Refrigerator, Washer
- Laundry: Washer Hookup
Features
- Basement: Finished
- Number of fireplaces: 1
Interior area
- Total structure area: 1,632
- Total interior livable area: 1,632 sqft
- Finished area below ground: 816
Property
Parking
- Total spaces: 4
- Parking features: Additional Parking, Alley Access
- Attached garage spaces: 2
- Carport spaces: 2
- Covered spaces: 4
Features
- Fencing: Front Yard,Partial
Lot
- Size: 0.29 Acres
Details
- Additional structures: Shed(s)
- Parcel number: 02301510402080000
- Zoning description: 1
- Special conditions: Standard
Construction
Type & style
- Home type: SingleFamily
- Property subtype: Single Family Residence
Materials
- Foundation: Block, Poured
- Roof: Asphalt
Condition
- Updated/Remodeled,See Remarks
- New construction: No
- Year built: 1950
Community & HOA
HOA
- Has HOA: No
Location
- Region: Great Falls
Financial & listing details
- Price per square foot: $214/sqft
- Tax assessed value: $184,642
- Annual tax amount: $1,407
- Date on market: 7/17/2026
- Listing agreement: Exclusive Right To Sell
- Road surface type: Asphalt, Concrete, Gravel
Estimated market value
$346,900
$330,000 - $364,000
$1,945/mo
Price history
| Date | Event | Price |
|---|---|---|
| 8/21/2026 | Price change | $349,000-3.1%$214/sqft |
Source:  MRMLS #30075139 Report a problem MRMLS #30075139 Report a problem | ||
| 8/4/2026 | Price change | $360,000-3.7%$221/sqft |
Source: MRMLS #30075139 Report a problem | ||
| 7/23/2026 | Price change | $374,000-3.4%$229/sqft |
Source: MRMLS #30075139 Report a problem | ||
| 7/17/2026 | Listed for sale | $387,000+115%$237/sqft |
Source: MRMLS #30075139 Report a problem | ||
| 3/13/2025 | Sold | -- |
Source: MRMLS #30039227 Report a problem | ||
| 1/21/2025 | Listed for sale | $180,000$110/sqft |
Source: MRMLS #30039227 Report a problem | ||
Public tax history
| Year | Property taxes | Tax assessment |
|---|---|---|
| 2025 | $1,084 -35.1% | $181,200 +1% |
| 2024 | $1,671 -1.8% | $179,400 |
| 2023 | $1,701 +20.7% | $179,400 +30% |
| 2022 | $1,409 -3.4% | $138,000 |
| 2021 | $1,459 +2.4% | $138,000 +2.4% |
| 2020 | $1,425 +4.3% | $134,700 |
| 2019 | $1,366 -12% | $134,700 +8.1% |
| 2018 | $1,552 +5.4% | $124,600 |
| 2017 | $1,473 -26% | $124,600 +4.9% |
| 2016 | $1,990 +147.7% | $118,800 |
| 2015 | $803 -9.6% | $118,800 +114.8% |
| 2014 | $888 -5.8% | $55,297 +1.3% |
| 2013 | $943 -34.2% | $54,608 -34.7% |
| 2012 | $1,432 | $83,684 |
| 2011 | -- | -- |
| 2010 | -- | -- |
| 2009 | -- | -- |
| 2008 | -- | $109,300 |
| 2007 | -- | $109,300 |
| 2006 | -- | $109,300 |
| 2005 | -- | $109,300 |
| 2004 | -- | $109,300 |
| 2003 | -- | $109,300 +63.6% |
| 2002 | -- | $66,802 +3.6% |
| 2000 | -- | $64,500 |
Find assessor info on the county website
Monthly payment
Est. payment
Payment breakdown
Explore the cost of this home by adjusting the details. Changes won't be saved.Climate risks
Neighborhood: 59404
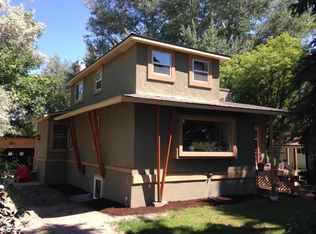
Similar homes
- $324,9003 bd2 ba1.5k sqft2505 Central Ave W, Great Falls, MT 59404Active Under Contract
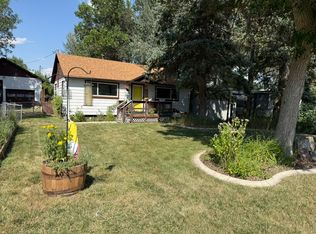
 MLS ID #30077322, Mark Nelsen, LifeStyle Real Estate Firm. MRMLS
 - $349,9004 bd2 ba2k sqft1004 10th Ave NW, Great Falls, MT 59404Active Under Contract
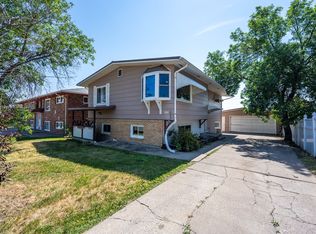 MLS ID #30077373, Stacy Good, Movoto. MRMLS
 - $335,0004 bd2 ba2k sqft407 Vinyard Rd, Great Falls, MT 59404Active
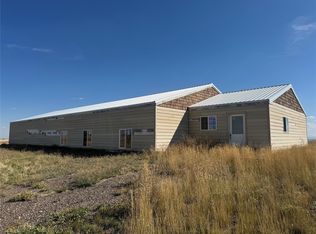 MLS ID #30079605, Kim Blaine, Blaine Train Realty. MRMLS
 - $--2 bd1 ba1.3k sqft1011 5th Ave NW, Great Falls, MT 59404Auction
 Auction.com 2
 - $355,0005 bd2 ba2k sqft1127 Avenue C NW, Great Falls, MT 59404Active Under ContractMLS ID #30076063, Brandi Langan, Dustin Young and Company. MRMLS
- $319,9004 bd2 ba1.9k sqft1018 3rd Ave NW, Great Falls, MT 59404Active Under ContractMLS ID #30077073, Audrey Lazzarini, Dustin Young and Company. MRMLS
- $379,0004 bd2 ba2.2k sqft1403 10th Ave NW, Great Falls, MT 59404ActiveMLS ID #30074850, Stacy Good, Movoto. MRMLS
- $365,0004 bd3 ba2.1k sqft205 18th Ave NW, Great Falls, MT 59404Active Under ContractMLS ID #30074118, Katrina Ramsted, Dustin Young and Company. MRMLS
- $349,9003 bd2 ba1.6k sqft1606 9th St NW, Great Falls, MT 59404ActiveMLS ID #30071026, Travis Manus, Century 21 Northwest Realty MT. MRMLS
- $349,9004 bd2 ba2.1k sqft3638 9th Ave S, Great Falls, MT 59405ActiveMLS ID #30076805, Lorelei Walden, RE/MAX of Great Falls. MRMLS
- $315,0004 bd2 ba1.9k sqft170 Banjo Hill Ln, Great Falls, MT 59404ActiveMLS ID #30075564, Talbert Bryan, Great Falls Realty. MRMLS
- $380,0003 bd2 ba1.8k sqft3204 5a St NE, Great Falls, MT 59404Active Under ContractMLS ID #30077215, Seth Haak, Keller Williams Northern MT. MRMLS
- $319,0004 bd2 ba1.8k sqft2026 6th Ave S, Great Falls, MT 59405Active Under ContractMLS ID #30077261, John Ditore, Live in Montana Real Estate. MRMLS
- $374,9003 bd1 ba1.3k sqft2202 3rd St S, Great Falls, MT 59405ActiveMLS ID #30077608, Gena Gremaux, Ridgeline Real Estate. MRMLS
- $334,0004 bd2 ba1.9k sqft2526 4th Ave N, Great Falls, MT 59401ActiveMLS ID #30076763, Brenna Adkins, Dahlquist Realtors. MRMLS
- $395,0003 bd2 ba1.3k sqft283 S Manchester Rd, Great Falls, MT 59404ActiveMLS ID #30075770, Tara Halmes, Legacy Realty of Montana. MRMLS
- $445,0004 bd4 ba2.4k sqft1131 18th Ave SW, Great Falls, MT 59404Active Under ContractMLS ID #30077718, Paula Brandon Fry, Dahlquist Realtors. MRMLS
- $315,0005 bd2 ba1.9k sqft312 9th Ave S, Great Falls, MT 59405ActiveMLS ID #30077419, Paul Brannan, Dustin Young and Company. MRMLS
- $335,0004 bd3 ba1.4k sqft3515 6th Ave N, Great Falls, MT 59401ActiveMLS ID #30074919, Kevin Taggart, Dahlquist Realtors. MRMLS
- $376,0002 bd2 ba1.2k sqft301 24th St NW, Great Falls, MT 59404Active Under ContractMLS ID #30064118, Kareece Dafoe, Movoto. MRMLS
