Beautifully updated all-brick home in the sought-after Brookstone community of Mt. Juliet blending timeless charm with modern upgrades. This 3BR/2.5BA home features hardwood flooring, soaring ceilings, crown molding, a vaulted great room with gas fireplace, formal dining room, and flexible bonus/den space with custom built-ins. An oversized 2-car garage and spacious utility room provide plenty of storage and workspace. The kitchen features custom wood cabinetry, stainless built-in appliances, induction cooktop, tile backsplash, and a bright breakfast area perfect for everyday living and entertaining. The main-level primary suite offers tray ceilings and a recently renovated spa-like bathroom with a frameless walk-in shower, double vanity, and updated finishes. Enjoy year-round living in the climate-controlled sunroom with skylights overlooking the private backyard retreat featuring a newer composite deck with cable railing, 4-person hot tub, paver patio, fire pit area, and mature landscaping. Major improvements include replacement windows throughout the home in 2023 (excluding the sunroom), a brand-new roof, new gutter guards, andan EV charger. Brookstone residents enjoy neighborhood amenities including a pool, clubhouse, tennis courts, and playground. Conveniently located near shopping, dining, parks, I-40, and just 30 minutes from downtown Nashville. *** Black & Grey Cabinets in Garage are staying
Closed
Zillow last checked:
Listing updated:
Bought with:
Anna Glover, 370722
Zach Taylor Real Estate
Source: RealTracs MLS as distributed by MLS GRID,MLS#: 3211689
Price history
| Date | Event | Price |
|---|---|---|
| 7/1/2026 | Sold | $590,000+0.9%$209/sqft |
Source:  RealTracs MLS as distributed by MLS GRID #3211689 Report a problem RealTracs MLS as distributed by MLS GRID #3211689 Report a problem | ||
| 6/26/2026 | Pending sale | $584,900$207/sqft |
Source: RealTracs MLS as distributed by MLS GRID #3211689 Report a problem | ||
| 5/31/2026 | Contingent | $584,900$207/sqft |
Source: RealTracs MLS as distributed by MLS GRID #3211689 Report a problem | ||
| 5/29/2026 | Listed for sale | $584,900$207/sqft |
Source: RealTracs MLS as distributed by MLS GRID #3211689 Report a problem | ||
| 5/24/2026 | Pending sale | $584,900$207/sqft |
Source: RealTracs MLS as distributed by MLS GRID #3211689 Report a problem | ||
| 5/22/2026 | Contingent | $584,900$207/sqft |
Source: RealTracs MLS as distributed by MLS GRID #3211689 Report a problem | ||
| 5/15/2026 | Listed for sale | $584,900+3.2%$207/sqft |
Source: RealTracs MLS as distributed by MLS GRID #3211689 Report a problem | ||
| 1/31/2022 | Sold | $567,000$201/sqft |
Source: RealTracs MLS as distributed by MLS GRID #2311313 Report a problem | ||
| 12/30/2021 | Contingent | $567,000$201/sqft |
Source: RealTracs MLS as distributed by MLS GRID #2311313 Report a problem | ||
| 12/28/2021 | Listed for sale | $567,000$201/sqft |
Source: RealTracs MLS as distributed by MLS GRID #2311313 Report a problem | ||
| 12/22/2021 | Contingent | $567,000$201/sqft |
Source: RealTracs MLS as distributed by MLS GRID #2311313 Report a problem | ||
| 12/17/2021 | Price change | $567,000-0.5%$201/sqft |
Source: RealTracs MLS as distributed by MLS GRID #2311313 Report a problem | ||
| 11/27/2021 | Listed for sale | $570,000+34.1%$202/sqft |
Source: RealTracs MLS as distributed by MLS GRID #2311313 Report a problem | ||
| 11/8/2021 | Sold | $425,000+57.5%$150/sqft |
Source: Public Record Report a problem | ||
| 5/8/2011 | Listing removed | $269,900$96/sqft |
Source: Vflyer Homes Report a problem | ||
| 2/12/2011 | Listed for sale | $269,900+15.4%$96/sqft |
Source: Vflyer Report a problem | ||
| 10/16/2010 | Listing removed | $233,900+17%$83/sqft |
Source: Close Realty #1163285 Report a problem | ||
| 9/24/2010 | Sold | $200,000-14.5%$71/sqft |
Source: Public Record Report a problem | ||
| 3/14/2010 | Listed for sale | $233,900-13.3%$83/sqft |
Source: Coldwell Banker Barnes #1163285 Report a problem | ||
| 8/31/2009 | Price change | $269,900-1.8%$96/sqft |
Source: Weichert Realtors, The Andrews Group #1137094 Report a problem | ||
| 8/5/2009 | Price change | $274,900-3.5%$97/sqft |
Source: Exit Realty Group #1097165 Report a problem | ||
| 8/2/2009 | Listed for sale | $284,900+11.5%$101/sqft |
Source: Exit Realty Group #1097165 Report a problem | ||
| 4/16/2008 | Sold | $255,500+14.6%$90/sqft |
Source: Public Record Report a problem | ||
| 12/26/2002 | Sold | $223,000$79/sqft |
Source: Public Record Report a problem | ||
Nearby homes
- $534,2003 bd2 ba2.9k sqft1016 Brookstone Blvd, Mount Juliet, TN 37122Off Market
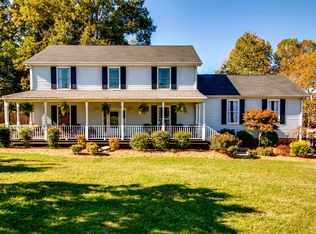
- $595,0003 bd3 ba2.8k sqft1531 Brookvalley Cir, Mount Juliet, TN 37122Sold

- $704,800-- bd2 ba2.6k sqft1523 Brookstone Cir, Mount Juliet, TN 37122Off Market
- $547,200-- bd2 ba2.3k sqft1521 Brookstone Cir, Mount Juliet, TN 37122Off Market
Get a cash offer in 3 minutes
Find out how much your home could sell for in as little as 3 minutes with a no-obligation cash offer.
Estimated market value
$590,300
