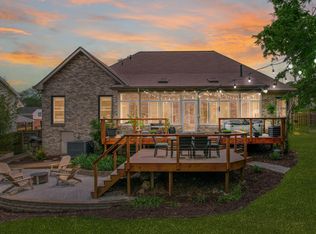
STUNNING All brick home with 2 levels, located in Brookstone in the heart of Mt. Juliet. This home has 3 BRs, 2.5 BAs, and lower level perfect for Multigenerational use/In Law quarters. Extensive hardwoods and moldings, recent updates and upgrades. Open Entry with hardwood flooring, tall ceilings, crown dentil molding. Hardwood treads leading to both the main level, or lower level Flex areas. Great Room with hardwood flooring, vaulted ceilings, and gas fireplace. Formal Dining Room with open overlook to front entry foyer, and has hardwood flooring and custom trim moldings. Kitchen features solid oak cabinetry, new tile flooring, tile backsplash, recessed lighting, pantry, built-in desk center, island with built-ins, 5 burner gas cooktop, built-in microwave, built-in wall oven, dishwasher, and Breakfast area. Separate Den is tucked away through the quaint pocket door, and has hardwood flooring, crown trim moldings, ceiling fan, and trey ceiling. Owner’s Suite offers hardwood flooring, vaulted ceiling, ceiling fan. Owner's Bathroom has tile flooring, double bowl vanity with granite countertops, separate walk-in frameless shower, soaking tub with tile surround, and 2 separate walk-in closets. The Half Bathroom has tile flooring and a single pedestal sink. Basement has Recreation Room open to a fully equipped Kitchen, and 2 additional bedrooms, each with carpeted flooring and double closets, Full Bathroom has tile flooring, linen closet, double vanity, and shower/tub combination. The two-car Garage is oversized with an offset area for storage or workspace, and a 2nd set of washer & dryer connections. Yard is full of annuals and perennials. Back lower level patio enclosed with operable lightweight vinyl sheet windows/can double for a Greenhouse use. Pull down floored attic access......$10,000 CREDIT TOWARDS BUYER CLOSING OR REMODEL COSTS, BUYER CHOICE!....SEE MLS ADDENDA FOR UPGRADES & FEATURES WITH FULL LIST OF ALL NEW ADDITIONS TO PROPERTY//TOO MUCH TO LIST HERE!!!
Closed
$595,000
1531 Brookvalley Cir, Mount Juliet, TN 37122
3beds
2,837sqft
Single Family Residence, Residential
Built in 1989
0.31 Acres Lot
$576,100 Zestimate®
$210/sqft
$3,042 Estimated rent
Home value
$576,100
$536,000 - $616,000
$3,042/mo
Zestimate® history
Owner options
List your home for rent
$3,042/mo
Rent Zestimate®
Find your next renter with Zillow Rental Manager. Plus, with online applications, you can quickly screen prospective tenants – for free.
$3,042/mo
Rent Zestimate®
Refinance and save
$3,870/mo
Est. payment
Refinancing to a lower rate could help reduce your monthly payments and save thousands over the life of the loan.
$3,870/mo
Est. payment
Explore your selling options
Work with a Zillow partner agent
Leverage their expertise and Zillow's premium Showcase listings to get your home seen by more buyers.
Get startedList with your own agent
Get your home in front of millions of buyers by listing it on Zillow.
Learn how to do itSell it yourself
Take full control of how buyers see your home on Zillow by listing For Sale by Owner (FSBO).
List your homeWhat's special
Gas fireplaceBrick homeRecreation roomTwo-car garageIsland with built-insBuilt-in microwaveGreenhouse use
Zillow last checked:
Listing updated:
Listed by:
Kay S. Self 615-419-2670,
Crye-Leike, Inc., REALTORS
Bought with:
Gwen Moore, 343872
Berkshire Hathaway HomeServices Woodmont Realty
Source: RealTracs MLS as distributed by MLS GRID,MLS#: 2970290
Facts & features
Interior
Bedrooms & bathrooms
- Bedrooms: 3
- Bathrooms: 3
- Full bathrooms: 2
- 1/2 bathrooms: 1
- Main level bedrooms: 1
Heating
- Natural Gas
Cooling
- Central Air
Appliances
- Included: Built-In Electric Oven, Cooktop, Dishwasher, Microwave, Stainless Steel Appliance(s)
Features
- Ceiling Fan(s), Entrance Foyer, Extra Closets, High Ceilings, In-Law Floorplan, Pantry, Redecorated, Walk-In Closet(s)
- Flooring: Carpet, Wood, Tile
- Basement: Partial,Apartment
- Number of fireplaces: 1
- Fireplace features: Gas, Great Room
Interior area
- Total structure area: 2,837
- Total interior livable area: 2,837 sqft
- Finished area above ground: 1,756
- Finished area below ground: 1,081
Property
Parking
- Total spaces: 8
- Parking features: Attached, Aggregate, Driveway, Parking Pad
- Attached garage spaces: 2
- Uncovered spaces: 6
Features
- Levels: Two
- Stories: 2
- Patio & porch: Patio, Covered, Porch, Deck, Screened
- Pool features: Association
- Fencing: Back Yard
Lot
- Size: 0.31 Acres
- Dimensions: 91.3 x 115.7 IRR
Details
- Parcel number: 073K D 04800 000
- Special conditions: Standard
Construction
Type & style
- Home type: SingleFamily
- Architectural style: Contemporary
- Property subtype: Single Family Residence, Residential
Materials
- Brick
Condition
- New construction: No
- Year built: 1989
Utilities & green energy
- Sewer: Public Sewer
- Water: Public
- Utilities for property: Natural Gas Available, Water Available
Community & HOA
Community
- Subdivision: Brookstone 1
HOA
- Has HOA: Yes
- Amenities included: Playground, Pool, Tennis Court(s)
- Services included: Recreation Facilities
- HOA fee: $460 annually
Location
- Region: Mount Juliet
Financial & listing details
- Price per square foot: $210/sqft
- Tax assessed value: $393,400
- Annual tax amount: $1,986
- Date on market: 8/9/2025
Price history
| Date | Event | Price |
|---|---|---|
| 10/2/2025 | Sold | $595,000$210/sqft |
Source:  RealTracs MLS as distributed by MLS GRID #2970290 Report a problem RealTracs MLS as distributed by MLS GRID #2970290 Report a problem | ||
| 9/30/2025 | Pending sale | $595,000$210/sqft |
Source: RealTracs MLS as distributed by MLS GRID #2970290 Report a problem | ||
| 8/17/2025 | Contingent | $595,000$210/sqft |
Source: RealTracs MLS as distributed by MLS GRID #2970290 Report a problem | ||
| 8/9/2025 | Listed for sale | $595,000+67.6%$210/sqft |
Source: RealTracs MLS as distributed by MLS GRID #2970290 Report a problem | ||
| 9/15/2020 | Sold | $355,000-11.1%$125/sqft |
Source: RealTracs MLS as distributed by MLS GRID #2172897 Report a problem | ||
| 8/11/2020 | Price change | $399,500-3.7%$141/sqft |
Source: Vision Realty Partners, LLC #2172897 Report a problem | ||
| 7/25/2020 | Listed for sale | $415,000+12%$146/sqft |
Source: Vision Realty Partners, LLC #2172897 Report a problem | ||
| 12/28/2018 | Sold | $370,605-1.2%$131/sqft |
Source: RealTracs MLS as distributed by MLS GRID #1991233 Report a problem | ||
| 11/24/2018 | Listed for sale | $375,000+11.9%$132/sqft |
Source: EXP Realty #1991233 Report a problem | ||
| 1/29/2018 | Sold | $335,000-1.2%$118/sqft |
Source: Public Record Report a problem | ||
| 11/17/2017 | Price change | $339,000-1.7%$119/sqft |
Source: Fridrich & Clark Realty #1854716 Report a problem | ||
| 8/14/2017 | Listed for sale | $345,000+25.5%$122/sqft |
Source: Fridrich & Clark Realty #1854716 Report a problem | ||
| 11/13/2010 | Listing removed | $274,900$97/sqft |
Source: Bob Parks Realty #1186791 Report a problem | ||
| 9/4/2010 | Price change | $274,900-8.3%$97/sqft |
Source: Bob Parks Realty #1186791 Report a problem | ||
| 5/30/2010 | Listed for sale | $299,900$106/sqft |
Source: Bob Parks Realty, LLC #1186791 Report a problem | ||
Public tax history
| Year | Property taxes | Tax assessment |
|---|---|---|
| 2025 | $2,163 +8.9% | $98,350 |
| 2024 | $1,986 +0.7% | $98,350 +0.7% |
| 2023 | $1,971 | $97,625 |
| 2022 | $1,971 | $97,625 |
| 2021 | -- | $97,625 +38.1% |
| 2020 | $1,899 +6.6% | $70,700 |
| 2019 | $1,781 -5.8% | $70,700 +0.4% |
| 2018 | $1,890 +1.4% | $70,400 +1.4% |
| 2017 | $1,865 -14.1% | $69,425 |
| 2016 | $2,171 +12.8% | $69,425 |
| 2015 | $1,923 +0.6% | $69,425 +0.6% |
| 2014 | $1,913 | $69,040 |
| 2013 | $1,913 +0% | $69,040 |
| 2012 | $1,912 +2.6% | $69,040 |
| 2011 | $1,864 | $69,040 |
| 2010 | -- | $69,040 -4% |
| 2009 | $1,749 | $71,885 |
| 2008 | $1,749 +11.2% | $71,885 +13.4% |
| 2007 | $1,572 +9.7% | $63,392 +9.7% |
| 2006 | $1,433 | $57,769 |
| 2005 | $1,433 -16.5% | $57,769 |
| 2003 | $1,716 +14.2% | $57,769 +14.2% |
| 2002 | $1,503 | $50,595 |
| 2001 | -- | $50,595 -75% |
| 2000 | -- | $202,381 |
Find assessor info on the county website
Neighborhood: 37122
Nearby homes
- $590,0003 bd3 ba2.8k sqft1018 Brookstone Blvd, Mount Juliet, TN 37122Sold
- $713,300-- bd2 ba2.6k sqft1523 Brookstone Cir, Mount Juliet, TN 37122Off Market
- $706,000-- bd3 ba3.2k sqft1601 Brookvalley Cir, Mount Juliet, TN 37122Off Market
- $555,900-- bd3 ba2.5k sqft1532 Brookvalley Cir, Mount Juliet, TN 37122Off Market
- $639,9003 bd3 ba3.1k sqft1530 Brookvalley Cir, Mount Juliet, TN 37122Off Market
- $554,9003 bd2 ba2.9k sqft1016 Brookstone Blvd, Mount Juliet, TN 37122Off Market
- $516,0003 bd2 ba2.2k sqft1017 Brookstone Blvd, Mount Juliet, TN 37122Off Market
- $675,0005 bd3 ba3.4k sqft1101 Brookstone Blvd, Mount Juliet, TN 37122Sold
Nearby schools
GreatSchools rating
- 7/10Mt. Juliet Elementary SchoolGrades: PK-5Distance: 1.5 mi
- 7/10Mt. Juliet Middle SchoolGrades: 6-8Distance: 1.9 mi
- 9/10Green Hill High SchoolGrades: 9-12Distance: 1.9 mi
Schools provided by the listing agent
- Elementary: Mt. Juliet Elementary
- Middle: Mt. Juliet Middle School
- High: Green Hill High School
Source: RealTracs MLS as distributed by MLS GRID. This data may not be complete. We recommend contacting the local school district to confirm school assignments for this home.
Get a cash offer in 3 minutes
Find out how much your home could sell for in as little as 3 minutes with a no-obligation cash offer.
Estimated market value
$576,100
Get a cash offer in 3 minutes
Find out how much your home could sell for in as little as 3 minutes with a no-obligation cash offer.
Estimated market value
$576,100
- Tennessee
- Wilson County
- Mount Juliet
- 37122
- 1531 Brookvalley Cir
Nearby cities
Nearby zip codes
Other Mount Juliet Topics
