Skip main navigation
Closed
  • $594,913

    1018 Dr John Burkey Dr, Algonquin, IL 60102

    3beds
    2,146sqft
    Single Family Residence
    Built in 2023
    8,890 Square Feet Lot
    $601,300 Zestimate®
    $277/sqft
    $3,493 Estimated rent

    Home value

    $601,300

    $571,000 - $631,000

    $3,493/mo

    Zestimate® history
    Loading
    Loading...

    Owner options

    List your home for rent

    $3,493/mo

    Rent Zestimate®

    Find your next renter with Zillow Rental Manager. Plus, with online applications, you can quickly screen prospective tenants – for free.

    Learn more

    $3,493/mo

    Rent Zestimate®

    Refinance and save

    $4,111/mo

    Est. payment

    Refinancing to a lower rate could help reduce your monthly payments and save thousands over the life of the loan.

    See today's rates

    $4,111/mo

    Est. payment

    Explore your selling options

    Work with a Zillow partner agent

    Leverage their expertise and Zillow's premium Showcase listings to get your home seen by more buyers.

    Get started

    List with your own agent

    Get your home in front of millions of buyers by listing it on Zillow.

    Learn how to do it

    Sell it yourself

    Take full control of how buyers see your home on Zillow by listing For Sale by Owner (FSBO).

    List your home

    What's special

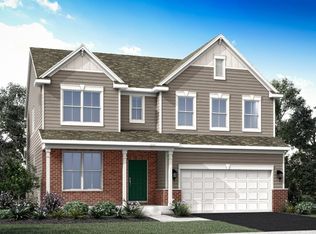
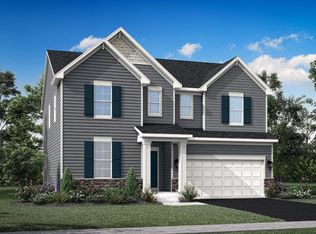
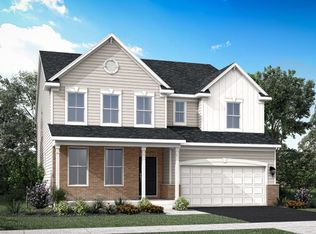
    This new construction home in Westview Crossing Community is targeted for November 2023 * Top Rated Huntley District 158 Schools within walking distance to Square Barn Road Campus Schools * "Everything's included" Quartz counters * Upgraded 42" kitchen cabinets & flooring * Stainless steel appliances * 9 ft ceilings * ADAMS RANCH MODEL 2146 SF FEATURES 3 BEDROOMS WITH 3 CAR GARAGE * FIREPLACE * GARDEN BASEMENT * CHEF'S DREAM KITCHEN IS DESIGNED WITH MODERN FEATURES, OVERLOOKING THE OPEN DESIGN FAMILY ROOM WITH FIREPLACE, BREAKFAST ROOM WITH SLIDING GLASS DOORS TO A COVERED PATIO, LUXURIOUS OWNERS SUITE PLUS 2 ADDITIONAL BEDROOMS * 10 Year Lennar Limited Warranty * Prime location two miles east of Randall Road Corridor & Algonquin Commons Shopping Center. Charming Downtown Algonquin with riverfront parks & fishing * Pictures are of previously built home exterior rendering is for reference only *Ask your Realtor to make an appointment today to live the Lifestyle you Dream of!

    Zillow last checked:

    Listing updated:

    Listed by:

    Jennifer Olson Jones, SFR 847-828-1186,

    Baird & Warner

    Bought with:

    Christopher Feirn

    eXp Realty

    Source: MRED as distributed by MLS GRID,MLS#: 11746050MLS Logo

    Facts & features

    Interior

    Bedrooms & bathrooms
    • Bedrooms: 3
    • Bathrooms: 3
    • Full bathrooms: 2
    • 1/2 bathrooms: 1
    Rooms
    • Room types: No additional rooms
    Primary bedroom
    • Features: Bathroom (Full)
    • Level: Main
    • Area: 272 Square Feet
    • Dimensions: 17X16
    Bedroom 2
    • Level: Main
    • Area: 143 Square Feet
    • Dimensions: 13X11
    Bedroom 3
    • Level: Main
    • Area: 143 Square Feet
    • Dimensions: 13X11
    Dining room
    • Level: Main
    • Area: 169 Square Feet
    • Dimensions: 13X13
    Family room
    • Level: Main
    • Area: 324 Square Feet
    • Dimensions: 18X18
    Kitchen
    • Level: Main
    • Area: 117 Square Feet
    • Dimensions: 13X9
    Laundry
    • Level: Main
    • Area: 63 Square Feet
    • Dimensions: 7X9
    Heating
    • Natural Gas, Forced Air
    Cooling
    • Central Air
    Appliances
    • Included: Range, Dishwasher, Disposal
    • Laundry: Main Level
    Features
    • Basement: Unfinished,Full
    • Number of fireplaces: 1
    • Fireplace features: Family Room
    Interior area
    • Total structure area: 0
    • Total interior livable area: 2,146 sqft

    Property

    Parking
    • Total spaces: 3
    • Parking features: On Site, Garage Owned, Attached, Garage
    • Attached garage spaces: 3
    Accessibility
    • Accessibility features: No Disability Access
    Features
    • Stories: 1
    Lot
    • Size: 8,890 Square Feet
    • Dimensions: 70 X 127
    Details
    • Parcel number: 1836328019
    • Special conditions: None

    Construction

    Type & style
    • Home type: SingleFamily
    • Property subtype: Single Family Residence
    Materials
    • Vinyl Siding
    Condition
    • New Construction
    • New construction: Yes
    • Year built: 2023
    Details
    • Builder model: ADAMS

    Utilities & green energy

    • Sewer: Public Sewer
    • Water: Public

    Community & HOA

    Community
    • Features: Park, Lake, Curbs, Sidewalks, Street Lights, Street Paved
    • Subdivision: Westview Crossing In Algonquin
    HOA
    • Has HOA: Yes
    • Services included: None
    • HOA fee: $480 annually
    Location
    • Region: Algonquin

    Financial & listing details

    • Price per square foot: $277/sqft
    • Tax assessed value: $527,634
    • Annual tax amount: $11,078
    • Date on market: 3/27/2023
    • Listing terms: Cash
    • Ownership: Fee Simple w/ HO Assn.

    Price history

    DateEventPrice
    2/14/2024Sold$594,913$277/sqft
    Source: MRED as distributed by MLS GRID #11746050 Report a problem
    4/19/2023Pending sale$594,913$277/sqft
    Source: MRED as distributed by MLS GRID #11746050 Report a problem
    4/19/2023Price change$594,913+5.5%$277/sqft
    Source: MRED as distributed by MLS GRID #11746050 Report a problem
    4/4/2023Price change$564,136+1.8%$263/sqft
    Source: MRED as distributed by MLS GRID #11746050 Report a problem
    3/27/2023Listed for sale$554,136$258/sqft
    Source: MRED as distributed by MLS GRID #11746050 Report a problem

    Public tax history

    YearProperty taxesTax assessment
    2025$11,078 +10.6%$175,878 +22.8%
    2024$10,019 +8495.1%$143,229 +9737.2%
    2023$117 $1,456
    Find assessor info on the county website

    Neighborhood: 60102

    Nearby schools

    GreatSchools rating
    Schools provided by the listing agent
    • Elementary: Mackeben Elementary School
    • Middle: Heineman Middle School
    • High: Huntley High School
    • District: 158

    Source: MRED as distributed by MLS GRID. This data may not be complete. We recommend contacting the local school district to confirm school assignments for this home.

    Get a cash offer in 3 minutes
    Find out how much your home could sell for in as little as 3 minutes with a no-obligation cash offer.
    Estimated market value
    $601,300
    Get a cash offer in 3 minutes
    Find out how much your home could sell for in as little as 3 minutes with a no-obligation cash offer.
    Estimated market value
    $601,300