Welcome to 1018 E 193rd St in Glenwood, a well maintained brick quad level home situated on a desirable corner lot in a quiet, established neighborhood. This property offers excellent commuter access, located just minutes from Rt 394 with quick connection to I 94, making travel to downtown Chicago, the South Suburbs, and Northwest Indiana convenient and efficient. The main level features hardwood floors, abundant natural light, and a functional layout ideal for everyday living and entertaining. The eat in kitchen offers generous cabinet and counter space with sliding glass doors leading to a rear deck, perfect for outdoor dining and summer gatherings. The fully fenced yard with white vinyl privacy fencing provides privacy and ample space for pets, play, and entertaining. The finished basement includes two recreation rooms and a bonus room, offering flexible living options for a home office, gym, media room, or guest space. A cozy brick fireplace adds warmth and charm, while the multi level design creates comfortable separation and versatility throughout the home. An attached garage and extended driveway provide convenient parking and storage. Major updates deliver peace of mind, including a new furnace (2024), garage door (2020), front and patio doors (2019), roof (2014), and water heater (2005). Conveniently located near parks, schools, shopping, dining, and major highways, this home combines solid construction, generous living space, and outstanding accessibility. Situated in the established Brookwood Point subdivision within Bloom Township, this home combines size, updates, and location in one exceptional package. A fantastic opportunity to own a move-in ready home with room to grow. Move in with confidence and schedule your showing today-homes with this layout, location, and level of care do not last long.
Closed
$285,000
1018 E 193rd St, Glenwood, IL 60425
4beds
2,797sqft
Single Family Residence
Built in 1978
9,583 Square Feet Lot
$285,300 Zestimate®
$102/sqft
$3,582 Estimated rent
Home value
$285,300
$260,000 - $314,000
$3,582/mo
Zestimate® history
Owner options
List your home for rent
$3,582/mo
Rent Zestimate®
Find your next renter with Zillow Rental Manager. Plus, with online applications, you can quickly screen prospective tenants – for free.
$3,582/mo
Rent Zestimate®
Refinance and save
$2,037/mo
Est. payment
Refinancing to a lower rate could help reduce your monthly payments and save thousands over the life of the loan.
$2,037/mo
Est. payment
Explore your selling options
Work with a Zillow partner agent
Leverage their expertise and Zillow's premium Showcase listings to get your home seen by more buyers.
Get startedList with your own agent
Get your home in front of millions of buyers by listing it on Zillow.
Learn how to do itSell it yourself
Take full control of how buyers see your home on Zillow by listing For Sale by Owner (FSBO).
List your homeWhat's special
Abundant natural lightDesirable corner lotGenerous living spaceEat in kitchenHardwood floors
Zillow last checked:
Listing updated:
Listed by:
Robert Martinez 815-302-7582,
Coldwell Banker Realty
Bought with:
Kimberly Oehmke
Redfin Corporation
Source: MRED as distributed by MLS GRID,MLS#: 12641767
Facts & features
Interior
Bedrooms & bathrooms
- Bedrooms: 4
- Bathrooms: 3
- Full bathrooms: 2
- 1/2 bathrooms: 1
Rooms
- Room types: Bonus Room, Recreation Room
Primary bedroom
- Features: Flooring (Carpet), Bathroom (Full)
- Level: Second
- Area: 182 Square Feet
- Dimensions: 13X14
Bedroom 2
- Features: Flooring (Carpet)
- Level: Second
- Area: 180 Square Feet
- Dimensions: 12X15
Bedroom 3
- Features: Flooring (Carpet)
- Level: Second
- Area: 132 Square Feet
- Dimensions: 11X12
Bedroom 4
- Features: Flooring (Hardwood)
- Level: Main
- Area: 144 Square Feet
- Dimensions: 12X12
Bonus room
- Features: Flooring (Linoleum)
- Level: Basement
- Area: 117 Square Feet
- Dimensions: 9X13
Dining room
- Features: Flooring (Hardwood)
- Level: Main
- Area: 140 Square Feet
- Dimensions: 10X14
Family room
- Features: Flooring (Hardwood)
- Level: Lower
- Area: 384 Square Feet
- Dimensions: 16X24
Kitchen
- Features: Kitchen (Eating Area-Table Space), Flooring (Ceramic Tile)
- Level: Main
- Area: 117 Square Feet
- Dimensions: 9X13
Laundry
- Features: Flooring (Slate)
- Level: Basement
- Area: 184 Square Feet
- Dimensions: 8X23
Living room
- Features: Flooring (Hardwood)
- Level: Main
- Area: 322 Square Feet
- Dimensions: 14X23
Recreation room
- Features: Flooring (Linoleum)
- Level: Basement
- Area: 242 Square Feet
- Dimensions: 11X22
Heating
- Natural Gas
Cooling
- Central Air
Appliances
- Included: Range, Microwave, Dishwasher, Refrigerator, Washer, Dryer, Gas Water Heater
- Laundry: Gas Dryer Hookup
Features
- 1st Floor Bedroom, Separate Dining Room
- Flooring: Carpet, Wood
- Doors: Sliding Glass Door(s)
- Windows: Screens, Bay Window(s)
- Basement: Finished,Full
- Number of fireplaces: 1
Interior area
- Total structure area: 2,797
- Total interior livable area: 2,797 sqft
- Finished area below ground: 790
Property
Parking
- Total spaces: 2
- Parking features: Concrete, Garage Door Opener, Yes, Garage Owned, Attached, Garage
- Attached garage spaces: 2
- Has uncovered spaces: Yes
Accessibility
- Accessibility features: No Disability Access
Features
- Levels: Quad-Level
- Patio & porch: Deck
Lot
- Size: 9,583 Square Feet
- Features: Corner Lot
Details
- Parcel number: 32111120180000
- Special conditions: None
- Other equipment: Ceiling Fan(s), Sump Pump
Construction
Type & style
- Home type: SingleFamily
- Property subtype: Single Family Residence
Materials
- Brick
- Foundation: Concrete Perimeter
- Roof: Asphalt
Condition
- New construction: No
- Year built: 1978
Utilities & green energy
- Electric: Circuit Breakers
- Sewer: Public Sewer
- Water: Lake Michigan
Community & HOA
Community
- Features: Park, Curbs, Sidewalks, Street Lights, Street Paved
- Subdivision: Brookwood Point
HOA
- Services included: None
Location
- Region: Glenwood
Financial & listing details
- Price per square foot: $102/sqft
- Tax assessed value: $270,000
- Date on market: 5/8/2026
- Listing terms: Conventional
- Ownership: Fee Simple
Price history
| Date | Event | Price |
|---|---|---|
| 7/2/2026 | Sold | $285,000+0%$102/sqft |
Source:  MRED as distributed by MLS GRID #12641767 Report a problem MRED as distributed by MLS GRID #12641767 Report a problem | ||
| 5/20/2026 | Listing removed | $284,999$102/sqft |
Source: MRED as distributed by MLS GRID #12641767 Report a problem | ||
| 5/11/2026 | Contingent | $284,999$102/sqft |
Source: MRED as distributed by MLS GRID #12641767 Report a problem | ||
| 5/8/2026 | Listed for sale | $284,999+58.3%$102/sqft |
Source: MRED as distributed by MLS GRID #12641767 Report a problem | ||
| 9/11/2003 | Sold | $180,000$64/sqft |
Source: Public Record Report a problem | ||
Public tax history
| Year | Property taxes | Tax assessment |
|---|---|---|
| 2024 | -- | $27,000 +0% |
| 2023 | $3,148 -45% | $26,999 +70.8% |
| 2022 | $5,724 -0.6% | $15,806 |
| 2021 | $5,761 -3% | $15,806 |
| 2020 | $5,940 -12.6% | $15,806 -10.4% |
| 2019 | $6,799 +5.3% | $17,647 |
| 2018 | $6,459 -13.2% | $17,647 |
| 2017 | $7,441 +8.6% | $17,647 +14.3% |
| 2016 | $6,849 +4.1% | $15,445 |
| 2015 | $6,580 +1.3% | $15,445 |
| 2014 | $6,493 +9% | $15,445 -1.6% |
| 2013 | $5,956 +1.7% | $15,696 |
| 2012 | $5,856 +5% | $15,696 |
| 2011 | $5,578 -6.7% | $15,696 -14.8% |
| 2010 | $5,979 +3.1% | $18,422 |
| 2009 | $5,800 +11.6% | $18,422 -5% |
| 2008 | $5,196 -5.7% | $19,391 +4.6% |
| 2007 | $5,509 +1.3% | $18,534 |
| 2006 | $5,440 -0.8% | $18,534 |
| 2005 | $5,484 +11.2% | $18,534 +7.8% |
| 2004 | $4,933 +21% | $17,192 |
| 2003 | $4,076 -4.1% | $17,192 |
| 2002 | $4,250 +14.8% | $17,192 +14.7% |
| 2001 | $3,703 +2.3% | $14,992 |
| 2000 | $3,619 +3.7% | $14,992 |
| 1999 | $3,489 | $14,992 |
Find assessor info on the county website
Neighborhood: 60425
Nearby homes
- $287,0004 bd2 ba1.9k sqft426 S Dorchester Ave, Glenwood, IL 60425Off Market
- $324,9003 bd2 ba1.6k sqft1008 E 193rd St, Glenwood, IL 60425Off Market
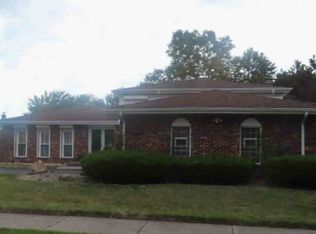
- $262,5003 bd2 ba1.3k sqft444 S Dorchester Ave, Glenwood, IL 60425Off Market
- $203,7002 bd1 ba1k sqft420 S Dorchester Ave, Glenwood, IL 60425Off Market
- $262,9004 bd1 ba2k sqft1009 E 193rd St, Glenwood, IL 60425Off Market
- $277,7004 bd2 ba1.6k sqft437 S Dorchester Ave, Glenwood, IL 60425Off Market
- $294,7004 bd2 ba1.9k sqft431 S Dorchester Ave, Glenwood, IL 60425Off Market
- $323,5003 bd2 ba2.9k sqft1011 E 192nd Pl, Glenwood, IL 60425Off Market
Nearby schools
GreatSchools rating
- 3/10Hickory Bend Elementary SchoolGrades: K-4Distance: 0.5 mi
- 6/10Brookwood Jr High SchoolGrades: 7-8Distance: 1 mi
- 7/10Bloom High SchoolGrades: 9-12Distance: 3.3 mi
Schools provided by the listing agent
- Elementary: Hickory Bend Elementary School
- Middle: Brookwood Junior High School
- High: Bloom High School
- District: 167
Source: MRED as distributed by MLS GRID. This data may not be complete. We recommend contacting the local school district to confirm school assignments for this home.
Get a cash offer in 3 minutes
Find out how much your home could sell for in as little as 3 minutes with a no-obligation cash offer.
Estimated market value
$285,300
Get a cash offer in 3 minutes
Find out how much your home could sell for in as little as 3 minutes with a no-obligation cash offer.
Estimated market value
$285,300
- Illinois
- Cook County
- Glenwood
- 60425
- 1018 E 193rd St
Nearby cities
Nearby zip codes
Other Glenwood Topics
