Welcome to 444 S. Dorchester Avenue in Glenwood-an immaculately maintained, move-in-ready quad-level residence where thoughtful updates, exceptional pride of ownership, and incredible indoor and outdoor living spaces come together. Nestled on a beautifully landscaped corner lot in one of Glenwood's most established neighborhoods, this stunning home offers 3 bedrooms, 2.5 beautifully remodeled bathrooms, large 2 car garage, and multiple levels designed for comfortable everyday living and unforgettable entertaining. Step inside and you'll immediately appreciate the soaring vaulted ceilings, gleaming hardwood floors, abundant natural light, and the dramatic open-concept design that seamlessly connects the living and dining spaces. The striking accent wall, spacious formal dining room, and expansive main living area create a warm yet sophisticated atmosphere that is perfect for both quiet evenings and large gatherings. The bright kitchen offers ample cabinetry, generous prep space, stainless steel appliances, and an adjoining breakfast area with convenient access to the backyard patio. Throughout the home, you'll find meticulous attention to detail and an exceptional level of cleanliness that allows you to move right in and begin enjoying your new home from day one. The private primary suite serves as a true retreat, featuring an oversized walk-in closet with custom organization and a beautifully updated en-suite bathroom. Every bathroom in the home has been tastefully upgraded with stunning custom tile work, designer-inspired finishes, elegant countertops, and carefully selected fixtures that blend style and function. The lower level offers an inviting family room anchored by a dramatic stone fireplace, creating the perfect setting for movie nights, game days, or relaxing with friends and family. The expansive finished basement provides even more living space, complete with a recreation area, entertainment room, game space, laundry area, and endless possibilities for a home gym, hobby room, or additional storage. Outside, the backyard is truly special. The fully fenced yard features a newer vinyl privacy fence, providing beauty, security, and peace of mind for littles or pets. A double gate along the side yard offers the ability to pull additional storage items into the backyard and securely lock them behind the fence. The spacious patio is ideal for outdoor dining, grilling, and entertaining, while the meticulously maintained landscaping enhances the home's curb appeal from every angle. Located in the highly desirable village of Glenwood, residents enjoy convenient access to nearby parks, walking and biking trails, golf courses, sports fields, and forest preserves. Just minutes away, you'll find shopping, grocery stores, restaurants, coffee shops, and everyday conveniences along Route 30 and Halsted Street. Commuters will appreciate the easy access to Interstate 294, Interstate 80, the South Shore Line, and Metra stations, providing convenient travel throughout the Chicago metropolitan area. Whether you're hosting gatherings in the spacious entertainment areas, enjoying quiet evenings by the fireplace, or relaxing in your private backyard oasis, 444 S. Dorchester Avenue offers the rare combination of space, updates, location, and pride of ownership that today's buyers are searching for. **Immaculately clean, beautifully updated, and truly move-in ready-this is a home you'll be proud to call your own.**
Active
$271,000
444 S Dorchester Ave, Glenwood, IL 60425
3beds
--sqft
Single Family Residence
Built in 1978
7,405 Square Feet Lot
$-- Zestimate®
$--/sqft
$-- HOA
What's special
Abundant natural lightStriking accent wallPrivate primary suiteSpacious formal dining roomAdjoining breakfast areaDramatic open-concept designBright kitchen
- -- |
- 456
- views |
- 46
- saves |
Zillow last checked:
Listing updated:
Listed by:
Lana Erickson, AHWD,LHC (630)201-1080,
eXp Realty - Geneva,
Josie Ashmore 312-731-8186,
eXp Realty
Source: MRED as distributed by MLS GRID,MLS#: 12726011
Facts & features
Interior
Bedrooms & bathrooms
- Bedrooms: 3
- Bathrooms: 3
- Full bathrooms: 2
- 1/2 bathrooms: 1
Rooms
- Room types: No additional rooms
Primary bedroom
- Features: Flooring (Carpet), Bathroom (Full)
- Level: Second
- Area: 270 Square Feet
- Dimensions: 15X18
Bedroom 2
- Features: Flooring (Carpet)
- Level: Second
- Area: 204 Square Feet
- Dimensions: 12X17
Bedroom 3
- Features: Flooring (Carpet)
- Level: Second
- Area: 120 Square Feet
- Dimensions: 10X12
Dining room
- Features: Flooring (Carpet)
- Level: Main
- Area: 132 Square Feet
- Dimensions: 11X12
Family room
- Features: Flooring (Carpet)
- Level: Lower
- Area: 357 Square Feet
- Dimensions: 17X21
Kitchen
- Features: Kitchen (Eating Area-Table Space), Flooring (Ceramic Tile)
- Level: Main
- Area: 210 Square Feet
- Dimensions: 14X15
Laundry
- Level: Basement
- Area: 80 Square Feet
- Dimensions: 8X10
Living room
- Features: Flooring (Carpet)
- Level: Main
- Area: 252 Square Feet
- Dimensions: 14X18
Heating
- Natural Gas, Forced Air
Cooling
- Central Air
Features
- Vaulted Ceiling(s), Open Floorplan
- Basement: Partially Finished,Sub-Basement,Partial
Interior area
- Total structure area: 0
Property
Parking
- Total spaces: 2
- Parking features: Asphalt, Garage Door Opener, Yes, Garage Owned, Attached, Garage
- Attached garage spaces: 2
- Has uncovered spaces: Yes
Accessibility
- Accessibility features: No Disability Access
Features
- Levels: Quad-Level
- Stories: 1.5
- Patio & porch: Deck
- Fencing: Fenced
Lot
- Size: 7,405 Square Feet
- Dimensions: 73X103
Details
- Parcel number: 32111130160000
- Special conditions: List Broker Must Accompany
Construction
Type & style
- Home type: SingleFamily
- Property subtype: Single Family Residence
Materials
- Brick
- Foundation: Concrete Perimeter
- Roof: Asphalt
Condition
- New construction: No
- Year built: 1978
Details
- Builder model: QUAD-LEVEL
Utilities & green energy
- Electric: Circuit Breakers
- Sewer: Public Sewer, Storm Sewer
- Water: Lake Michigan, Public
Community & HOA
Community
- Features: Park, Curbs, Sidewalks, Street Lights, Street Paved
- Subdivision: Brookwood Point
HOA
- Services included: None
Location
- Region: Glenwood
Financial & listing details
- Tax assessed value: $230,000
- Annual tax amount: $8,559
- Date on market: 8/6/2026
- Ownership: Fee Simple
Estimated market value
Not available
Estimated sales range
Not available
Not available
Price history
| Date | Event | Price |
|---|---|---|
| 8/6/2026 | Listed for sale | $271,000+135.7% |
Source: eXp Realty #12726011 Report a problem | ||
| 9/9/2011 | Sold | $115,000-2.5% |
Source:  MRED as distributed by MLS GRID #07840362 Report a problem MRED as distributed by MLS GRID #07840362 Report a problem | ||
| 6/23/2011 | Listed for sale | $117,900-34.5% |
Source: foreclosure.com Report a problem | ||
| 10/1/2004 | Sold | $180,000+103.8% |
Source: Public Record Report a problem | ||
| 3/8/1994 | Sold | $88,333 |
Source: Public Record Report a problem | ||
Public tax history
| Year | Property taxes | Tax assessment |
|---|---|---|
| 2024 | $8,560 +6.8% | $23,000 +0% |
| 2023 | $8,016 +52.8% | $22,999 +74.2% |
| 2022 | $5,247 -0.3% | $13,206 |
| 2021 | $5,263 -2.2% | $13,206 |
| 2020 | $5,382 -4.9% | $13,206 -4.5% |
| 2019 | $5,656 +5.2% | $13,832 |
| 2018 | $5,375 -1.4% | $13,832 |
| 2017 | $5,452 +3.2% | $13,832 +10.8% |
| 2016 | $5,281 +4.4% | $12,481 |
| 2015 | $5,059 +1.2% | $12,481 |
| 2014 | $4,998 +10.1% | $12,481 -0.8% |
| 2013 | $4,538 +1.4% | $12,585 |
| 2012 | $4,476 -22.4% | $12,585 -11% |
| 2011 | $5,768 +1.2% | $14,141 -10.7% |
| 2010 | $5,701 +189.3% | $15,833 |
| 2009 | $1,971 -50.7% | $15,833 -5% |
| 2008 | $3,997 +2.7% | $16,666 +2.9% |
| 2007 | $3,894 +77.6% | $16,199 |
| 2006 | $2,192 -2.3% | $16,199 |
| 2005 | $2,245 -2.8% | $16,199 +9% |
| 2004 | $2,309 -32.3% | $14,857 |
| 2003 | $3,413 -4.1% | $14,857 |
| 2002 | $3,559 +16.1% | $14,857 +16.4% |
| 2001 | $3,066 +2.3% | $12,763 |
| 2000 | $2,998 -13.2% | $12,763 |
| 1999 | $3,453 | $12,763 |
Find assessor info on the county website
Monthly payment
Est. payment
Payment breakdown
Explore the cost of this home by adjusting the details. Changes won't be saved.Climate risks
Neighborhood: 60425
Nearby schools
GreatSchools rating
- 3/10Hickory Bend Elementary SchoolGrades: K-4Distance: 0.5 mi
- 6/10Brookwood Jr High SchoolGrades: 7-8Distance: 1 mi
- 7/10Bloom High SchoolGrades: 9-12Distance: 3.3 mi
Schools provided by the listing agent
- District: 167
Source: MRED as distributed by MLS GRID. This data may not be complete. We recommend contacting the local school district to confirm school assignments for this home.
- $252,4003 bd2 ba1.3k sqft450 S Dorchester Ave, Glenwood, IL 60425Off Market
- $262,2004 bd1 ba2k sqft1009 E 193rd St, Glenwood, IL 60425Off Market
- $285,0004 bd3 ba2.7k sqft1018 E 193rd St, Glenwood, IL 60425Sold
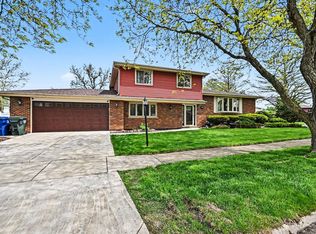
- $271,3004 bd2 ba2k sqft1010 E 193rd Pl, Glenwood, IL 60425Off Market
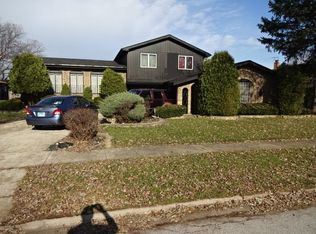
- $239,9994 bd3 ba2.3k sqft1018 E 193rd Pl, Glenwood, IL 60425For Sale
- $281,2004 bd3 ba2.4k sqft443 S Dorchester Ave, Glenwood, IL 60425Off Market
- $286,9004 bd2 ba2.1k sqft449 S Dorchester Ave, Glenwood, IL 60425Off Market
- $279,5003 bd2 ba2k sqft1005 E 193rd St, Glenwood, IL 60425Off Market
A local agent can set up tours, give advice and negotiate with sellers.
A local lender can help you make sure your offer is ready when you are.
Similar homes
- $269,9003 bd2 ba1k sqft3034 190th St, Lansing, IL 60438Active
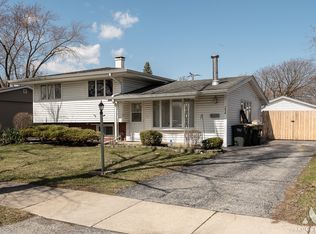 MLS ID #12648834, Daniel Walsh, Prime Real Estate Group Inc. MRED as distributed by MLS GRID
 - $309,9003 bd3 ba1.9k sqft1960 185th St, Lansing, IL 60438Active
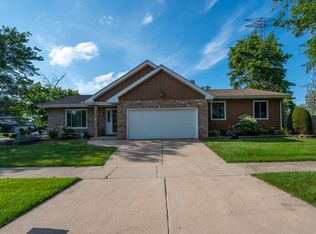 MLS ID #12694692, James Beecher, Realty Executives Premier Illinois. MRED as distributed by MLS GRID
 - $399,9994 bd4 ba2.7k sqft3007 Monterey Dr, Flossmoor, IL 60422New
 MLS ID #12740653, Craig Lane, RE/MAX Premier. MRED as distributed by MLS GRID
 - $380,0003 bd2 ba2.5k sqft604 213th St, Dyer, IN 46311For Sale
 MLS ID #844286, Maria McShane, McColly Real Estate. NIRA as distributed by MLS GRID
 - $315,0005 bd2 ba1.7k sqft935 E 169th St, South Holland, IL 60473ActiveMLS ID #12733318, Aaron Gaines, Keller Williams Preferred Realty. MRED as distributed by MLS GRID
- $270,0005 bd2 ba1.6k sqft662 E 159th Pl, South Holland, IL 60473ActiveMLS ID #12675180, Tajuana Rice, Keller Williams Preferred Realty. MRED as distributed by MLS GRID
- $278,0003 bd3 ba1.5k sqft5733 Woodgate Dr, Matteson, IL 60443ActiveMLS ID #12692325, Christin Willis, Coldwell Banker Realty. MRED as distributed by MLS GRID
- $264,9004 bd4 ba2.6k sqft2055 183rd St, Homewood, IL 60430ActiveMLS ID #12523031, Erika Villegas, Re/Max In The Village. MRED as distributed by MLS GRID
- $160,0003 bd2 ba1.2k sqft(Undisclosed Address), Park Forest, IL 60466NewMLS ID #12733009, Dione Branch, eXp Realty. MRED as distributed by MLS GRID
- $249,5003 bd2 ba1.2k sqft1144 E 160th Pl, South Holland, IL 60473ActiveMLS ID #12543994, Sue Rigsby, Fathom Realty IL LLC. MRED as distributed by MLS GRID
- $349,9004 bd3 ba2.2k sqft2210 207th Pl, Lynwood, IL 60411ActiveMLS ID #12727255, Jerry Goodwin, Coldwell Banker Realty. MRED as distributed by MLS GRID
- $260,0004 bd2 ba1.8k sqft17731 Arlington Dr, Country Club Hills, IL 60478ActiveMLS ID #12692615, Brittnea Tait, 3G Realty Group. MRED as distributed by MLS GRID
- $229,9003 bd2 ba1.2k sqft913 E 162nd Pl, South Holland, IL 60473ActiveMLS ID #12695243, John Litrenta, Redfin Corporation. MRED as distributed by MLS GRID
- $289,9003 bd2 ba1.7k sqft9933 Cambridge Ct #C, Mokena, IL 60448ActiveMLS ID #12690639, Joanne Bartelsen, RE/MAX 10. MRED as distributed by MLS GRID
- $227,5004 bd2 ba-- sqft21729 Gailine Ave, Sauk Village, IL 60411ActiveMLS ID #12708879, Myleng Glover, My Turn Realty & Co. MRED as distributed by MLS GRID
- $309,9003 bd2 ba1.3k sqft8306 Crestwood Ave, Munster, IN 46321For SaleMLS ID #840202, Jorrdan Orr, McColly Real Estate. NIRA as distributed by MLS GRID
- $355,0004 bd4 ba2.3k sqft18026 State Line Ave, Lansing, IL 60438ActiveMLS ID #12735570, Tamila McDade, Compass. MRED as distributed by MLS GRID
- $139,9002 bd1 ba931 sqft17057 Park Ave, Lansing, IL 60438NewMLS ID #12740564, Michelle Gassensmith, Real Broker, LLC. MRED as distributed by MLS GRID
- $222,9003 bd3 ba7.2k sqft2125 221st St, Sauk Village, IL 60411ActiveMLS ID #12372087, Sandra M Patterson, GREEN,GRI, Coldwell Banker Realty. MRED as distributed by MLS GRID
- $329,0003 bd2 ba1.5k sqft801 Memorial Dr, Calumet City, IL 60409ActiveMLS ID #12712482, Robert Grigsby, Keller Williams Preferred Rlty. MRED as distributed by MLS GRID
