Welcome home to this beautifully updated 4-bedroom, 2-bath residence offering the perfect blend of comfort, space, and style. Featuring spacious bedrooms, including a large primary suite, this home is designed to accommodate a variety of lifestyles. Gorgeous hardwood flooring flows throughout the main living areas, creating a warm and inviting atmosphere. The updated kitchen boasts modern finishes, ample cabinetry, and generous prep space, while both bathrooms have been tastefully renovated with contemporary fixtures and finishes. A recently installed water softener adds extra value and convenience. Step outside to enjoy the huge backyard, offering endless possibilities for entertaining, gardening, pets, or simply relaxing outdoors. With its generous room sizes, thoughtful updates, expansive outdoor space, and move-in-ready condition, this home is ready for its next owner. Conveniently located near shopping, dining, schools, parks, and major expressways, this is one you won't want to miss!
Active
$227,500
21729 Gailine Ave, Sauk Village, IL 60411
4beds
--sqft
Single Family Residence
Built in 1973
3,125 Square Feet Lot
$230,000 Zestimate®
$--/sqft
$-- HOA
What's special
Modern finishesContemporary fixtures and finishesSpacious bedroomsHuge backyardExpansive outdoor spaceUpdated kitchenGenerous prep space
- 29 days |
- 354 |
- 29 |
Zillow last checked:
Listing updated:
Listed by:
Myleng Glover 708-545-7480,
My Turn Realty & Co
Source: MRED as distributed by MLS GRID,MLS#: 12708879
Facts & features
Interior
Bedrooms & bathrooms
- Bedrooms: 4
- Bathrooms: 2
- Full bathrooms: 2
Rooms
- Room types: Other Room
Primary bedroom
- Level: Main
- Area: 182 Square Feet
- Dimensions: 13X14
Bedroom 2
- Level: Main
- Area: 169 Square Feet
- Dimensions: 13X13
Bedroom 3
- Level: Main
- Area: 156 Square Feet
- Dimensions: 13X12
Bedroom 4
- Level: Lower
- Area: 144 Square Feet
- Dimensions: 12X12
Dining room
- Level: Main
- Area: 110 Square Feet
- Dimensions: 10X11
Family room
- Level: Lower
- Area: 221 Square Feet
- Dimensions: 13X17
Kitchen
- Level: Main
- Area: 100 Square Feet
- Dimensions: 10X10
Living room
- Level: Main
- Area: 240 Square Feet
- Dimensions: 15X16
Other
- Level: Basement
- Area: 72 Square Feet
- Dimensions: 8X9
Heating
- Natural Gas, Forced Air
Cooling
- None
Features
- Basement: Finished,Full
- Number of fireplaces: 1
Interior area
- Total structure area: 0
Property
Parking
- Total spaces: 2
- Parking features: Yes, Attached, Garage
- Attached garage spaces: 2
Accessibility
- Accessibility features: No Disability Access
Lot
- Size: 3,125 Square Feet
- Dimensions: 25X125
Details
- Parcel number: 32251040190000
- Special conditions: None
Construction
Type & style
- Home type: SingleFamily
- Property subtype: Single Family Residence
Materials
- Frame
Condition
- New construction: No
- Year built: 1973
Utilities & green energy
- Sewer: Public Sewer
- Water: Lake Michigan
Community & HOA
HOA
- Services included: None
Location
- Region: Sauk Village
Financial & listing details
- Tax assessed value: $126,160
- Annual tax amount: $5,047
- Date on market: 7/21/2026
- Ownership: Fee Simple
Estimated market value
$230,000
$219,000 - $242,000
$2,270/mo
Price history
| Date | Event | Price |
|---|---|---|
| 7/21/2026 | Listed for sale | $227,500+20.1% |
Source:  MRED as distributed by MLS GRID #12708879 Report a problem MRED as distributed by MLS GRID #12708879 Report a problem | ||
| 10/17/2025 | Sold | $189,500 |
Source: MRED as distributed by MLS GRID #12389536 Report a problem | ||
| 10/9/2025 | Pending sale | $189,500+20.7% |
Source: MRED as distributed by MLS GRID #12389536 Report a problem | ||
| 8/28/2025 | Sold | $157,000-17.2% |
Source: Public Record Report a problem | ||
| 7/9/2025 | Price change | $189,500-2.8% |
Source: MRED as distributed by MLS GRID #12389536 Report a problem | ||
| 6/10/2025 | Listed for sale | $195,000+39.3% |
Source: MRED as distributed by MLS GRID #12389536 Report a problem | ||
| 3/30/2023 | Sold | $140,000+3.7% |
Source: MRED as distributed by MLS GRID #11711898 Report a problem | ||
| 1/4/2023 | Listed for sale | $135,000 |
Source: MRED as distributed by MLS GRID #11689726 Report a problem | ||
| 1/3/2023 | Contingent | $135,000 |
Source: MRED as distributed by MLS GRID #11689726 Report a problem | ||
| 12/19/2022 | Listed for sale | $135,000+95.7% |
Source: MRED as distributed by MLS GRID #11689726 Report a problem | ||
| 11/8/2017 | Sold | $69,000+56.8% |
Source: Public Record Report a problem | ||
| 7/7/2009 | Sold | $44,000-63.3% |
Source: Public Record Report a problem | ||
| 1/21/2005 | Sold | $120,000+70.2% |
Source: Public Record Report a problem | ||
| 6/5/2002 | Sold | $70,500-17.1% |
Source: Public Record Report a problem | ||
| 4/29/1996 | Sold | $85,000 |
Source: Public Record Report a problem | ||
Public tax history
| Year | Property taxes | Tax assessment |
|---|---|---|
| 2024 | $5,048 +39.9% | $12,616 |
| 2023 | $3,608 +1.2% | $12,616 +82.3% |
| 2022 | $3,565 -1% | $6,922 |
| 2021 | $3,599 +6% | $6,922 |
| 2020 | $3,396 -30.5% | $6,922 -37% |
| 2019 | $4,884 -1.6% | $10,994 |
| 2018 | $4,965 -6% | $10,994 |
| 2017 | $5,283 +10.9% | $10,994 +17% |
| 2016 | $4,764 +4.8% | $9,400 |
| 2015 | $4,544 +0% | $9,400 |
| 2014 | $4,544 +11.9% | $9,400 +2.2% |
| 2013 | $4,061 -11.8% | $9,198 -13.6% |
| 2012 | $4,606 +7.6% | $10,647 |
| 2011 | $4,280 +6.7% | $10,647 -10.3% |
| 2010 | $4,011 +1.5% | $11,866 |
| 2009 | $3,951 +6.8% | $11,866 -5% |
| 2008 | $3,701 +43.4% | $12,491 +21.2% |
| 2007 | $2,581 -21% | $10,307 -7.7% |
| 2006 | $3,267 +1.1% | $11,166 |
| 2005 | $3,231 +9.6% | $11,166 +14.1% |
| 2004 | $2,948 +2.6% | $9,784 |
| 2003 | $2,873 -2.6% | $9,784 |
| 2002 | $2,950 +3% | $9,784 +6.4% |
| 2001 | $2,865 +2.2% | $9,198 |
| 2000 | $2,802 +10.7% | $9,198 |
| 1999 | $2,531 | $9,198 |
Find assessor info on the county website
Monthly payment
Est. payment
Payment breakdown
Explore the cost of this home by adjusting the details. Changes won't be saved.Climate risks
Neighborhood: 60411
Nearby schools
GreatSchools rating
- NAWagoner Elementary SchoolGrades: PK-2Distance: 0.3 mi
- 2/10Rickover Jr High SchoolGrades: 6-8Distance: 0.8 mi
- 5/10Bloom Trail High SchoolGrades: 9-12Distance: 1.4 mi
Schools provided by the listing agent
- District: 168
Source: MRED as distributed by MLS GRID. This data may not be complete. We recommend contacting the local school district to confirm school assignments for this home.
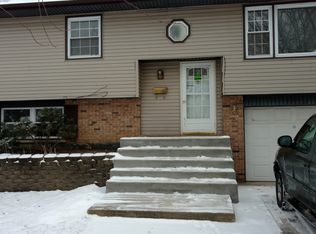
- $191,9003 bd2 ba961 sqft21725 Gailine Ave, Sauk Village, IL 60411Off Market
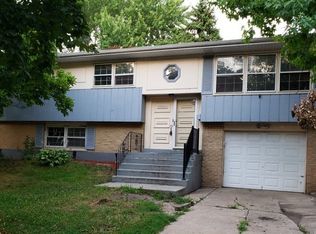
- $204,6004 bd2 ba961 sqft21733 Gailine Ave, Sauk Village, IL 60411Off Market
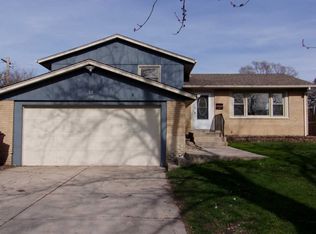
- $204,2004 bd2 ba1.1k sqft21737 Gailine Ave, Sauk Village, IL 60411Off Market
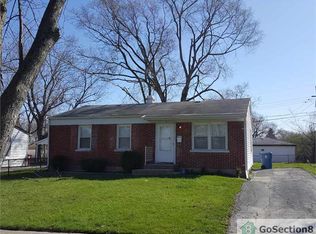
- $149,7003 bd1 ba1k sqft21719 Gailine Ave, Sauk Village, IL 60411Off Market
- $216,1004 bd2 ba1.1k sqft21720 Clyde Ave, Sauk Village, IL 60411Off Market
- $190,5003 bd1 ba1k sqft1837 217th Pl, Sauk Village, IL 60411Off Market
- $159,6003 bd1 ba920 sqft21726 Clyde Ave, Sauk Village, IL 60411Off Market
- $148,8003 bd1 ba956 sqft21730 Clyde Ave, Sauk Village, IL 60411Off Market
A local agent can set up tours, give advice and negotiate with sellers.
A local lender can help you make sure your offer is ready when you are.
Similar homes
- $222,9003 bd3 ba7.2k sqft2125 221st St, Sauk Village, IL 60411Active
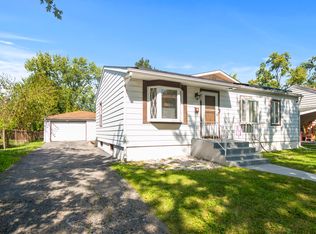 MLS ID #12372087, Sandra M Patterson, GREEN,GRI, Coldwell Banker Realty. MRED as distributed by MLS GRID
 - $240,0003 bd2 ba1.8k sqft2941 225th Pl, Sauk Village, IL 60411Active
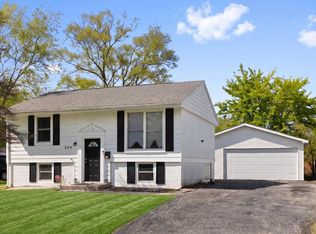 MLS ID #12624637, Merissa Alexander, Coldwell Banker Realty. MRED as distributed by MLS GRID
 - $209,0004 bd2 ba1k sqft196 Craig Dr W, Chicago Heights, IL 60411Re-activated
 MLS ID #12713337, Maribel Lopez, CSC, Keller Williams Infinity. MRED as distributed by MLS GRID
 - $229,9004 bd2 ba1.1k sqft311 S Harper Ave, Glenwood, IL 60425Active
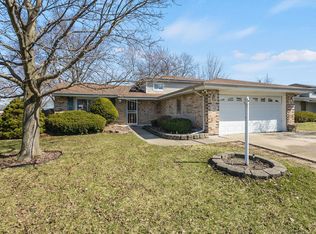 MLS ID #12599796, Jennifer Tamayo, Coldwell Banker Realty. MRED as distributed by MLS GRID
 - $220,0004 bd2 ba1.3k sqft406 Winnebago St, Park Forest, IL 60466ActiveMLS ID #12702532, Aaron Gaines, Keller Williams Preferred Realty. MRED as distributed by MLS GRID
- $299,7003 bd2 ba1.6k sqft20031 Crescent Ave, Lynwood, IL 60411ActiveMLS ID #12727202, Neil Gates, Chase Real Estate LLC. MRED as distributed by MLS GRID
- $227,0004 bd3 ba2.3k sqft1064 Amherst Ln, University Park, IL 60484ActiveMLS ID #12648677, Maheen Chaudhry, REMAX Legends. MRED as distributed by MLS GRID
- $235,0004 bd2 ba1.7k sqft430 Navajo St, Park Forest, IL 60466ActiveMLS ID #12678942, Leah Marable, Baird & Warner. MRED as distributed by MLS GRID
- $215,0003 bd3 ba1.3k sqft4018 Violet Ln, Matteson, IL 60443ActiveMLS ID #12681678, Landon Kelly, Real Broker, LLC. MRED as distributed by MLS GRID
- $229,9003 bd2 ba1.2k sqft913 E 162nd Pl, South Holland, IL 60473ActiveMLS ID #12695243, John Litrenta, Redfin Corporation. MRED as distributed by MLS GRID
- $259,9003 bd3 ba1.7k sqft1902 Burgundy St, Schererville, IN 46375For Sale
 MLS ID #843730, Liz Moreno, Better Homes and Gardens Real. NIRA as distributed by MLS GRID
 - $205,0005 bd3 ba1.4k sqft64 Blackhawk Dr, Park Forest, IL 60466ActiveMLS ID #12551885, Sonya D Enoch, ABR,RENE,SFR,SRS, Coldwell Banker Realty. MRED as distributed by MLS GRID
- $264,9003 bd2 ba1.2k sqft2295 177th St, Lansing, IL 60438Price ChangeMLS ID #12725851, Jason Rosenberg, Infiniti Properties, Inc.. MRED as distributed by MLS GRID
- $210,0003 bd2 ba1.1k sqft18655 Sherman St, Lansing, IL 60438ActiveMLS ID #12628988, Deborah Hall, McColly Real Estate. MRED as distributed by MLS GRID
- $284,9004 bd2 ba2.2k sqft2925 E 188th Pl, Lansing, IL 60438ActiveMLS ID #12707668, Vergis H Eiland III, @properties Christie's International Real Estate. MRED as distributed by MLS GRID
- $252,0004 bd3 ba2.1k sqft18341 Poplar Ave, Homewood, IL 60430ActiveMLS ID #12534987, Daniel Ellington, Infiniti Properties, Inc.. MRED as distributed by MLS GRID
- $219,9003 bd2 ba1.3k sqft348 Niagara St, Park Forest, IL 60466ActiveMLS ID #12638258, Bill Erdman, Century 21 Circle. MRED as distributed by MLS GRID
- $260,0003 bd2 ba1.9k sqft14844 Cottage Grove Ave, Dolton, IL 60419Price ChangeMLS ID #12723349, Hugo Araujo, Coldwell Banker Realty. MRED as distributed by MLS GRID
- $225,0003 bd2 ba938 sqft18509 Stedhall Rd, Homewood, IL 60430ActiveMLS ID #12676509, Michael Scanlon, eXp Realty. MRED as distributed by MLS GRID
- $225,0003 bd2 ba1.1k sqft7714 Wallace St, Merrillville, IN 46410For SaleMLS ID #840574, Kyle Bowen, McColly Real Estate. NIRA as distributed by MLS GRID
