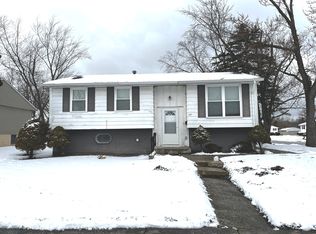
Welcome to this charming split-level 4-bedroom and 2.5-bath home located in the beautiful Brookwood Point. This lovely & large corner lot that offers excellent landscaping with front and rear patio areas. The home features a large step-up living room with hardwood floors that leads to a large step-up dining room with hardwood floors. The kitchen features stainless steel appliances, ceramic floors, and an eating area. The master bedroom has a master bathroom with a shower. All bedrooms are on the top level with hardwood floors. The family room has a cozy gas-start fireplace, along with a separate wet bar room. Newer furnace, central air & hot water heater, along with an underground sprinkler system and dual sump pumps. Home needs updating and TLC; please bring your decorating ideas to make this your perfect home.
Contingent
$239,999
1018 E 193rd Pl, Glenwood, IL 60425
4beds
2,385sqft
:
Get pre-qualified$1,840/mo
Single Family Residence
Built in 1975
8,489 Square Feet Lot
$245,400 Zestimate®
$101/sqft
$-- HOA
What's special
Excellent landscapingCharming split-levelLarge corner lotUnderground sprinkler systemSeparate wet bar room
- 49 days |
- 27 |
- 0 |
Zillow last checked:
Listing updated:
Listed by:
Conrade D Carpenter 312-282-3017,
City & Suburbs Realty, Inc.,
Patricia Carpenter,
City & Suburbs Realty, Inc.
Source: MRED as distributed by MLS GRID,MLS#: 12678362
Facts & features
Interior
Bedrooms & bathrooms
- Bedrooms: 4
- Bathrooms: 3
- Full bathrooms: 2
- 1/2 bathrooms: 1
Primary bedroom
- Features: Flooring (Hardwood), Window Treatments (Blinds), Bathroom (Full)
- Level: Fourth
- Area: 150 Square Feet
- Dimensions: 15X10
Bedroom 2
- Features: Flooring (Hardwood), Window Treatments (Blinds)
- Level: Fourth
- Area: 100 Square Feet
- Dimensions: 10X10
Bedroom 3
- Features: Flooring (Hardwood), Window Treatments (Blinds)
- Level: Fourth
- Area: 108 Square Feet
- Dimensions: 12X9
Bedroom 4
- Features: Flooring (Hardwood), Window Treatments (Blinds)
- Level: Fourth
- Area: 99 Square Feet
- Dimensions: 11X9
Bar entertainment
- Level: Basement
- Area: 16 Square Feet
- Dimensions: 4X4
Dining room
- Features: Flooring (Hardwood), Window Treatments (Blinds)
- Level: Third
- Area: 160 Square Feet
- Dimensions: 16X10
Family room
- Features: Flooring (Carpet), Window Treatments (Blinds)
- Level: Main
- Area: 336 Square Feet
- Dimensions: 24X14
Kitchen
- Features: Kitchen (Eating Area-Table Space), Flooring (Ceramic Tile), Window Treatments (Blinds)
- Level: Third
- Area: 176 Square Feet
- Dimensions: 16X11
Laundry
- Features: Flooring (Ceramic Tile)
- Level: Main
- Area: 36 Square Feet
- Dimensions: 6X6
Living room
- Features: Flooring (Hardwood), Window Treatments (Blinds)
- Level: Main
- Area: 224 Square Feet
- Dimensions: 16X14
Heating
- Natural Gas, Forced Air
Cooling
- Central Air
Appliances
- Included: Range, Microwave, Dishwasher, Refrigerator, Gas Water Heater
- Laundry: Gas Dryer Hookup, In Unit
Features
- Wet Bar
- Doors: French Doors, Sliding Doors, Storm Door(s)
- Windows: Screens
- Basement: Unfinished,Partial
- Number of fireplaces: 1
- Fireplace features: Wood Burning, Attached Fireplace Doors/Screen, Gas Log, Gas Starter, Family Room
Interior area
- Total structure area: 0
- Total interior livable area: 2,385 sqft
Property
Parking
- Total spaces: 4
- Parking features: Asphalt, Garage Door Opener, Yes, Garage Owned, Attached, Off Street, Driveway, Owned, Garage
- Attached garage spaces: 2
- Has uncovered spaces: Yes
Accessibility
- Accessibility features: No Disability Access
Features
- Stories: 2
- Patio & porch: Deck
Lot
- Size: 8,489 Square Feet
- Features: Corner Lot, Irregular Lot
Details
- Parcel number: 32111130310000
- Special conditions: None
- Other equipment: Ceiling Fan(s), Sump Pump, Sprinkler-Lawn, Backup Sump Pump;
Construction
Type & style
- Home type: SingleFamily
- Property subtype: Single Family Residence
Materials
- Vinyl Siding, Brick
- Foundation: Concrete Perimeter
- Roof: Asphalt
Condition
- New construction: No
- Year built: 1975
Utilities & green energy
- Electric: Circuit Breakers
- Sewer: Public Sewer
- Water: Lake Michigan, Public
Community & HOA
Community
- Features: Park, Curbs, Sidewalks, Street Lights, Street Paved
- Security: Carbon Monoxide Detector(s)
HOA
- Services included: None
Location
- Region: Glenwood
Financial & listing details
- Price per square foot: $101/sqft
- Tax assessed value: $270,000
- Annual tax amount: $9,152
- Date on market: 6/16/2026
- Ownership: Fee Simple
Estimated market value
$245,400
$233,000 - $258,000
$3,431/mo
Price history
| Date | Event | Price |
|---|---|---|
| 6/25/2026 | Contingent | $239,999$101/sqft |
Source:  MRED as distributed by MLS GRID #12678362 Report a problem MRED as distributed by MLS GRID #12678362 Report a problem | ||
| 6/16/2026 | Listed for sale | $239,999$101/sqft |
Source: MRED as distributed by MLS GRID #12678362 Report a problem | ||
Public tax history
| Year | Property taxes | Tax assessment |
|---|---|---|
| 2024 | $9,152 +6.9% | $27,000 +0% |
| 2023 | $8,565 +114.4% | $26,999 +70% |
| 2022 | $3,995 +3.3% | $15,885 |
| 2021 | $3,867 +7.4% | $15,885 |
| 2020 | $3,600 -11.4% | $15,885 -9.6% |
| 2019 | $4,063 -30.9% | $17,563 |
| 2018 | $5,883 +53.4% | $17,563 |
| 2017 | $3,834 -44.8% | $17,563 +12.4% |
| 2016 | $6,948 -13.4% | $15,632 |
| 2015 | $8,022 +41.7% | $15,632 |
| 2014 | $5,662 +19% | $15,632 +4.6% |
| 2013 | $4,758 +0.5% | $14,946 |
| 2012 | $4,733 -5.7% | $14,946 -4.6% |
| 2011 | $5,019 -7.1% | $15,672 -15.3% |
| 2010 | $5,402 +11.5% | $18,508 |
| 2009 | $4,843 +12.3% | $18,508 -5% |
| 2008 | $4,312 +2.7% | $19,483 +1.7% |
| 2007 | $4,199 +3.8% | $19,152 |
| 2006 | $4,045 +6.3% | $19,152 |
| 2005 | $3,807 +4.6% | $19,152 +21.4% |
| 2004 | $3,638 -1% | $15,782 |
| 2003 | $3,676 -16% | $15,782 -10.4% |
| 2002 | $4,374 +28.4% | $17,609 +16.8% |
| 2001 | $3,405 -6.5% | $15,075 |
| 2000 | $3,642 +1.9% | $15,075 |
| 1999 | $3,574 | $15,075 |
Find assessor info on the county website
Monthly payment
Est. payment
Payment breakdown
Explore the cost of this home by adjusting the details. Changes won't be saved.Climate risks
Neighborhood: 60425
Nearby schools
GreatSchools rating
- 3/10Hickory Bend Elementary SchoolGrades: K-4Distance: 0.5 mi
- 6/10Brookwood Jr High SchoolGrades: 7-8Distance: 1.1 mi
- 7/10Bloom High SchoolGrades: 9-12Distance: 3.3 mi
Schools provided by the listing agent
- District: 167
Source: MRED as distributed by MLS GRID. This data may not be complete. We recommend contacting the local school district to confirm school assignments for this home.
- $252,5003 bd2 ba1.3k sqft450 S Dorchester Ave, Glenwood, IL 60425Off Market
- $270,6004 bd2 ba2k sqft1010 E 193rd Pl, Glenwood, IL 60425Off Market
- $263,6003 bd2 ba1.3k sqft444 S Dorchester Ave, Glenwood, IL 60425Off Market
- $279,9003 bd3 ba2k sqft1017 E 193rd Pl, Glenwood, IL 60425Off Market
- $263,8003 bd2 ba1.4k sqft505 S Dorchester Ave, Glenwood, IL 60425Off Market
- $255,8003 bd2 ba1.2k sqft1011 E 193rd Pl, Glenwood, IL 60425Off Market
- $284,9004 bd2 ba1.5k sqft501 S Dorchester Ave, Glenwood, IL 60425Off Market
- $244,4003 bd3 ba1.4k sqft1004 E 193rd Pl, Glenwood, IL 60425Off Market
A local agent can set up tours, give advice and negotiate with sellers.
A local lender can help you make sure your offer is ready when you are.
Similar homes
- $271,0003 bd3 ba2.3k sqft538 Blackstone Ave, Glenwood, IL 60425Re-activated
 MLS ID #12587386, Michael Scanlon, eXp Realty. MRED as distributed by MLS GRID
 - $239,0003 bd2 ba1.2k sqft308 S Walnut St, Glenwood, IL 60425Active
 MLS ID #12491136, Sonye London, Berkshire Hathaway HomeServices Chicago. MRED as distributed by MLS GRID
 - $193,0004 bd2 ba1.5k sqft335 E Mulberry Dr, Glenwood, IL 60425Price Change
 MLS ID #12675900, Michael Scanlon, eXp Realty. MRED as distributed by MLS GRID
 - $249,9003 bd2 ba2k sqft18506 Clyde Ave, Lansing, IL 60438Active
 MLS ID #12718106, Jim Rossi, Re/Max 10. MRED as distributed by MLS GRID
 - $271,0003 bd2 ba1.6k sqft18233 Greenbay Ave, Lansing, IL 60438NewMLS ID #12721113, Robert Reed, Charles Rutenberg Realty of IL. MRED as distributed by MLS GRID
- $230,0004 bd3 ba2.5k sqft1155 E 166th St, South Holland, IL 60473Price ChangeMLS ID #12552558, Mark Higginson, MBH Realty LLC. MRED as distributed by MLS GRID
- $--4 bd3 ba2.4k sqft17607 Stonebridge Dr, Hazel Crest, IL 60429AuctionMLS ID #12642132, Ollie Buchanan, Vylla Home. MRED as distributed by MLS GRID
- $229,5003 bd2 ba2.4k sqft942 E 168th St, South Holland, IL 60473ActiveMLS ID #12699801, Terrance Williams, Terrance Williams. MRED as distributed by MLS GRID
- $250,0003 bd3 ba1.2k sqft14500 S Wabash Ave, Riverdale, IL 60827NewMLS ID #12720196, Debbie Johnston, Re/Max 10. MRED as distributed by MLS GRID
- $265,0003 bd2 ba1.7k sqft20185 Torrence Ave, Lynwood, IL 60411ActiveMLS ID #12643299, Charles Schindler, Prestige Partners Realty, Inc.. MRED as distributed by MLS GRID
- $235,9993 bd2 ba2k sqft15332 Irving Ave, Dolton, IL 60419ActiveMLS ID #12680476, Deborah Higgins, Century 21 Circle. MRED as distributed by MLS GRID
- $226,0004 bd3 ba1.5k sqft20120 Keystone Ave, Matteson, IL 60443ActiveMLS ID #12585294, Arturas Strokovas, Re/Max Millennium. MRED as distributed by MLS GRID
- $230,0004 bd4 ba2k sqft15531 Woodlawn East Ave, South Holland, IL 60473ActiveMLS ID #12610504, Tiesha Campbell, Coldwell Banker Realty. MRED as distributed by MLS GRID
- $225,0004 bd2 ba1.8k sqft16639 Dobson Ave, South Holland, IL 60473ActiveMLS ID #12467075, Yanira Doyle, Century 21 IMPACT. MRED as distributed by MLS GRID
- $265,0003 bd3 ba2.1k sqft2802 Cherrywood Pl, Hazel Crest, IL 60429ActiveMLS ID #12709118, Bobbie Warren, Real People Realty. MRED as distributed by MLS GRID
- $257,0004 bd3 ba1.9k sqft156 Cloverleaf Rd, Matteson, IL 60443ActiveMLS ID #12676340, Michael Scanlon, eXp Realty. MRED as distributed by MLS GRID
- $215,0004 bd2 ba1.8k sqft16236 S Lathrop Ave, Markham, IL 60428ActiveMLS ID #12606786, Shiree Booker, Realty One Group Heartland. MRED as distributed by MLS GRID
- $255,0005 bd3 ba2k sqft14408 Lincoln Ave, Dolton, IL 60419ActiveMLS ID #12482328, Jeffrey Sklar, Beycome Brokerage Realty LLC. MRED as distributed by MLS GRID
- $243,0004 bd3 ba2.1k sqft4332 Olcott Ave, East Chicago, IN 46312For Sale
 MLS ID #842327, George Ayling, Select A Fee Real Estate Syste. NIRA as distributed by MLS GRID
 - $250,0003 bd2 ba1.6k sqft15339 Blackstone Ave, Dolton, IL 60419ActiveMLS ID #12646685, Shandi Phillips, Village Realty, Inc.. MRED as distributed by MLS GRID
