This 4 bed / 2.5 bath home was well lived in and loved by it's owners. Seeking next home buyer or investor to transform this easy living house into their ideal HOME or rental investment. Plenty of room for ENTERTAINING or to escape for some QUIET RELAXATION. RESTORE the hardwood floors throughout main and second levels. MODERNIZE the kitchen with your cosmetic upgrades. Endless possibilities await in OPENING THE HUGE BASEMENT to really take advantage of that additional square feet. Plenty of room for outdoor toys and tools in the 2.5 car detached garage plus storage shed. The back/side yards were the owners pride and joy... you can reopen the koi fish pond, add a pool or change completely based on your FAMILY interests. Property being sold AS-IS. Schedule your showing and then let your transformation ideas flow!
Active
$235,000
1155 E 166th St, South Holland, IL 60473
4beds
2,595sqft
:
Get pre-qualified$1,801/mo
Single Family Residence
Built in 1910
10,018 Square Feet Lot
$233,100 Zestimate®
$91/sqft
$-- HOA
What's special
Koi fish pondQuiet relaxationStorage shed
- 44 days |
- 524 |
- 24 |
Zillow last checked:
Listing updated:
Listed by:
Mark Higginson 847-514-8803,
MBH Realty LLC
Source: MRED as distributed by MLS GRID,MLS#: 12552558
Facts & features
Interior
Bedrooms & bathrooms
- Bedrooms: 4
- Bathrooms: 3
- Full bathrooms: 2
- 1/2 bathrooms: 1
Rooms
- Room types: Enclosed Porch, Family Room, Storage, Bonus Room
Primary bedroom
- Features: Flooring (Hardwood)
- Level: Main
- Area: 180 Square Feet
- Dimensions: 15X12
Bedroom 2
- Features: Flooring (Hardwood)
- Level: Second
- Area: 120 Square Feet
- Dimensions: 12X10
Bedroom 3
- Features: Flooring (Hardwood)
- Level: Second
- Area: 104 Square Feet
- Dimensions: 8X13
Bedroom 4
- Features: Flooring (Hardwood)
- Level: Second
- Area: 120 Square Feet
- Dimensions: 12X10
Bonus room
- Level: Basement
- Area: 98 Square Feet
- Dimensions: 14X7
Dining room
- Features: Flooring (Hardwood)
- Level: Main
- Area: 144 Square Feet
- Dimensions: 12X12
Enclosed porch
- Level: Main
- Area: 105 Square Feet
- Dimensions: 15X7
Family room
- Features: Flooring (Other)
- Level: Lower
- Area: 399 Square Feet
- Dimensions: 21X19
Other
- Level: Basement
- Area: 510 Square Feet
- Dimensions: 17X30
Kitchen
- Features: Kitchen (Eating Area-Breakfast Bar, Eating Area-Table Space, Island, SolidSurfaceCounter), Flooring (Ceramic Tile)
- Level: Main
- Area: 240 Square Feet
- Dimensions: 20X12
Laundry
- Features: Flooring (Other)
- Level: Basement
- Area: 120 Square Feet
- Dimensions: 15X8
Living room
- Features: Flooring (Hardwood)
- Level: Main
- Area: 228 Square Feet
- Dimensions: 19X12
Storage
- Level: Basement
- Area: 130 Square Feet
- Dimensions: 13X10
Heating
- Natural Gas
Cooling
- Central Air
Appliances
- Included: Microwave, Refrigerator, Washer, Dryer, Cooktop, Oven
- Laundry: In Unit, Laundry Chute
Features
- Wet Bar, 1st Floor Bedroom, 1st Floor Full Bath, Built-in Features, Walk-In Closet(s)
- Flooring: Hardwood
- Basement: Partially Finished,Full
- Number of fireplaces: 1
- Fireplace features: Wood Burning, Gas Starter, Family Room
Interior area
- Total structure area: 0
- Total interior livable area: 2,595 sqft
Property
Parking
- Total spaces: 2.5
- Parking features: Asphalt, Yes, Garage Owned, Detached, Garage
- Garage spaces: 2.5
Accessibility
- Accessibility features: No Disability Access
Features
- Patio & porch: Deck, Screened
- Exterior features: Dog Run
Lot
- Size: 10,018 Square Feet
- Features: Mature Trees
Details
- Additional structures: Shed(s)
- Parcel number: 29233200080000
- Special conditions: None
Construction
Type & style
- Home type: SingleFamily
- Property subtype: Single Family Residence
Materials
- Aluminum Siding
- Foundation: Concrete Perimeter
- Roof: Asphalt
Condition
- New construction: No
- Year built: 1910
Utilities & green energy
- Sewer: Public Sewer
- Water: Public
Community & HOA
HOA
- Services included: None
Location
- Region: South Holland
Financial & listing details
- Price per square foot: $91/sqft
- Tax assessed value: $210,000
- Annual tax amount: $7,528
- Date on market: 6/18/2026
- Ownership: Fee Simple
Estimated market value
$233,100
$221,000 - $245,000
$3,319/mo
Price history
| Date | Event | Price |
|---|---|---|
| 6/18/2026 | Listed for sale | $235,000$91/sqft |
Source:  MRED as distributed by MLS GRID #12552558 Report a problem MRED as distributed by MLS GRID #12552558 Report a problem | ||
| 4/3/2026 | Listing removed | $235,000$91/sqft |
Source: MRED as distributed by MLS GRID #12552558 Report a problem | ||
| 3/20/2026 | Listed for sale | $235,000+46.9%$91/sqft |
Source: MRED as distributed by MLS GRID #12552558 Report a problem | ||
| 12/30/2025 | Sold | $160,000$62/sqft |
Source: Public Record Report a problem | ||
Public tax history
| Year | Property taxes | Tax assessment |
|---|---|---|
| 2024 | $7,528 +139.6% | $21,000 |
| 2023 | $3,141 -44% | $21,000 +34.1% |
| 2022 | $5,611 +44.3% | $15,664 |
| 2021 | $3,890 +13.8% | $15,664 |
| 2020 | $3,417 -11.4% | $15,664 -4.1% |
| 2019 | $3,858 +4.6% | $16,328 |
| 2018 | $3,690 +4.1% | $16,328 |
| 2017 | $3,544 -24.8% | $16,328 +12.9% |
| 2016 | $4,712 -1.6% | $14,468 |
| 2015 | $4,791 +1.6% | $14,468 |
| 2014 | $4,716 -35.4% | $14,468 -14.2% |
| 2013 | $7,296 +39.1% | $16,872 |
| 2012 | $5,244 -0.9% | $16,872 |
| 2011 | $5,294 +0.1% | $16,872 -17.9% |
| 2010 | $5,290 +12.4% | $20,541 |
| 2009 | $4,705 +10.6% | $20,541 -5% |
| 2008 | $4,255 +3.6% | $21,623 +7.7% |
| 2007 | $4,106 +5.7% | $20,081 |
| 2006 | $3,885 +9.2% | $20,081 |
| 2005 | $3,558 -8.4% | $20,081 +24.3% |
| 2004 | $3,884 +3.5% | $16,153 |
| 2003 | $3,751 -11.2% | $16,153 |
| 2002 | $4,222 +34.1% | $16,153 +12.8% |
| 2001 | $3,147 +2.6% | $14,325 |
| 2000 | $3,068 | $14,325 |
| 1999 | $3,068 | $14,325 |
Find assessor info on the county website
Monthly payment
Est. payment
Payment breakdown
Explore the cost of this home by adjusting the details. Changes won't be saved.Climate risks
Neighborhood: 60473
Nearby schools
GreatSchools rating
- 2/10Greenwood Elementary SchoolGrades: PK-3Distance: 0.3 mi
- 6/10Mckinley Jr High SchoolGrades: 6-8Distance: 0.6 mi
- 3/10Thornwood High SchoolGrades: 9-12Distance: 1.1 mi
Schools provided by the listing agent
- District: 150
Source: MRED as distributed by MLS GRID. This data may not be complete. We recommend contacting the local school district to confirm school assignments for this home.
- $222,4003 bd1 ba1.3k sqft1159 E 166th St, South Holland, IL 60473Off Market
- $291,1003 bd2 ba1.3k sqft1145 E 166th St, South Holland, IL 60473Off Market
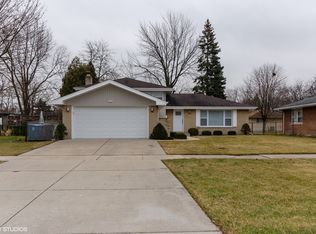
- $283,1003 bd2 ba1.7k sqft1146 E 166th Pl, South Holland, IL 60473Off Market
- $238,3003 bd1 ba1.7k sqft1201 E 166th St, South Holland, IL 60473Off Market
- $257,2004 bd1 ba1.6k sqft1137 E 166th St, South Holland, IL 60473Off Market
- $313,1004 bd3 ba1.8k sqft1204 E 166th Pl, South Holland, IL 60473Off Market
- $282,9003 bd2 ba1.8k sqft16629 Woodlawn East Ave, South Holland, IL 60473Off Market
- $276,8004 bd2 ba2.1k sqft1138 E 166th Pl, South Holland, IL 60473Off Market
A local agent can set up tours, give advice and negotiate with sellers.
A local lender can help you make sure your offer is ready when you are.
Similar homes
- $225,0004 bd2 ba1.8k sqft16639 Dobson Ave, South Holland, IL 60473Active
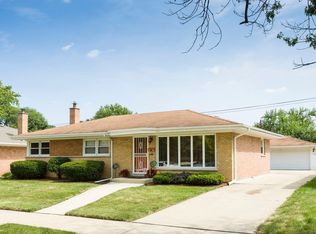 MLS ID #12467075, Yanira Doyle, Century 21 IMPACT. MRED as distributed by MLS GRID
 - $230,0004 bd4 ba2k sqft15531 Woodlawn East Ave, South Holland, IL 60473Active
 MLS ID #12610504, Tiesha Campbell, Coldwell Banker Realty. MRED as distributed by MLS GRID
 - $244,9004 bd3 ba1.6k sqft17060 Wausau Ave, South Holland, IL 60473Active
 MLS ID #12697287, Jose Flores, Leverage Investments, LLC. MRED as distributed by MLS GRID
 - $259,0003 bd2 ba2.1k sqft539 E 169th St, South Holland, IL 60473Active
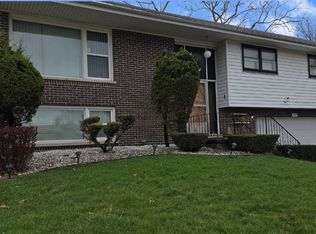 MLS ID #12611765, Joni Bradley-Scott, Keller Williams Preferred Rlty. MRED as distributed by MLS GRID
 - $339,9004 bd2 ba1.5k sqft913 E 169th St, South Holland, IL 60473ActiveMLS ID #12705545, Mina Munoz, Re/Max 10. MRED as distributed by MLS GRID
- $230,0003 bd2 ba1.6k sqft1339 Prince Dr, South Holland, IL 60473ActiveMLS ID #12611519, Myleng Glover, My Turn Realty & Co. MRED as distributed by MLS GRID
- $268,0003 bd2 ba2k sqft1770 Michigan City Rd, Calumet City, IL 60409NewMLS ID #12720565, Christina Alvarado, Pearl Haven Properties INC.. MRED as distributed by MLS GRID
- $229,9004 bd2 ba1.4k sqft17717 Bernadine St, Lansing, IL 60438ActiveMLS ID #12712931, Justin Berggren, Coldwell Banker Market Connections. MRED as distributed by MLS GRID
- $199,0003 bd2 ba1.4k sqft15354 Dobson Ave, South Holland, IL 60473ActiveMLS ID #12562354, Miguel Gutierrez, GMC Realty LTD. MRED as distributed by MLS GRID
- $235,0004 bd3 ba1.7k sqft15333 Grant St, Dolton, IL 60419ActiveMLS ID #12640912, David Hulbert, Carter Realty Group. MRED as distributed by MLS GRID
- $--4 bd3 ba2.4k sqft17607 Stonebridge Dr, Hazel Crest, IL 60429AuctionMLS ID #12642132, Ollie Buchanan, Vylla Home. MRED as distributed by MLS GRID
- $290,0003 bd3 ba1.7k sqft15643 Gouwens Ln, South Holland, IL 60473ActiveMLS ID #12663616, Aleta Hunt, Tyrone Moten. MRED as distributed by MLS GRID
- $239,0004 bd2 ba2.3k sqft450 E Mulberry Ct, Glenwood, IL 60425ActiveMLS ID #12539675, Nancy Cremer, Prospect Equities Real Estate. MRED as distributed by MLS GRID
- $329,9003 bd3 ba1.9k sqft17141 Maryland Ave, South Holland, IL 60473ActiveMLS ID #12686133, Wesley Thompson, Elite Realty Services INC. MRED as distributed by MLS GRID
- $229,5003 bd2 ba1.4k sqft14516 Harper Ave, Dolton, IL 60419ActiveMLS ID #12658627, Robin Saka, Stages Real Estate LLC. MRED as distributed by MLS GRID
- $189,9003 bd2 ba1.7k sqft338 157th St, Calumet City, IL 60409NewMLS ID #12719452, Pete Rodriguez, Coldwell Banker Realty. MRED as distributed by MLS GRID
- $218,0004 bd2 ba2.2k sqft2734 Cleveland St, Hammond, IN 46323For Sale
 MLS ID #840516, Zhenzhu Xie, Pearl Realty, LLC. NIRA as distributed by MLS GRID
 - $209,0003 bd2 ba1.6k sqft1864 Michigan City Rd, Calumet City, IL 60409ActiveMLS ID #12559861, Abel De La Torre, International Bankers Real Est. MRED as distributed by MLS GRID
- $230,0004 bd2 ba1.4k sqft1319 Otto Blvd, Chicago Heights, IL 60411ActiveMLS ID #12487539, Gregory Powell, Kale Realty. MRED as distributed by MLS GRID
- $219,7004 bd3 ba1.6k sqft230 153rd Pl, Calumet City, IL 60409ActiveMLS ID #12581727, Liz Moreno, Better Homes & Gardens Real Estate. MRED as distributed by MLS GRID
