Welcome to this lovely custom contemporary Colonial, a perfect blend of elegance and functionality. Move right in to this remarkable light filled home which boasts over 3,000 square feet of finished living space. Nestled on a serene street, you'll enjoy the charm of Wyndmoor Village with its delightful restaurants, tennis courts, parks, and easy access to trains and buses, all just a short stroll away. Curated by a talented interior designer, this home is filled with high-end upgrades and premium materials, creating an inviting atmosphere throughout. The property offers exceptional privacy, highlighted by a beautifully fenced rear yard complete with a pergola, stunning stone walls, and meticulously landscaped gardens front and back—truly a gardener's paradise. As you approach, the charming front porch welcomes you into the elegant entry hall. Inside, the home features Mannington Plank Floors made from 100% recycled materials, extending throughout the main floor and 2nd level. Gorgeous crown molding and built-in speakers can also be found throughout the first floor. The open floor plan seamlessly connects the gourmet kitchen to the family room, centered around a cozy gas fireplace. The separate dining room, perfect for formal entertaining, boasts incredible crown molding. The custom kitchen is a chef's dream, featuring dual sinks and disposals, a spacious quartz center island that seats four, and top-of-the-line Jenn-Aire professional appliances, including a six-burner cooktop, double ovens, a French-door fridge, wine fridge, microwave drawer and a Kenmore Elite dishwasher. A well-placed powder room is conveniently located near the garage entrance. Retreat to the luxurious primary suite, featuring a vaulted ceiling, custom-designed walk-in closet, and an en-suite bathroom with a lavish two-person steam shower. The second floor also offers a thoughtfully designed laundry area, equipped with large-capacity Electrolux washer and dryer and ample folding space. Three additional spacious bedrooms share a beautifully appointed hall bathroom, with custom California Closets providing excellent storage solutions throughout. The expansive finished basement boasts nine-foot ceilings and a second powder room. Enjoy gatherings with friends and family at the wet bar, complete with an under-counter fridge and sink, making it the ideal spot for watching games or cozy movie nights. Additional storage options include a large basement storage room with Bilco doors and a separate dedicated gift-wrapping space as well as room in the attic. Discover this stunning upgraded home in the highly sought-after neighborhood of Wyndmoor—where luxury meets comfort in a tranquil setting. Don't miss your opportunity to make this dream home yours!
Sold for $859,900
$859,900
1018 E Abington Ave, Glenside, PA 19038
4beds
3,126sqft
Single Family Residence
Built in 2005
5,500 Square Feet Lot
$687,500 Zestimate®
$275/sqft
$4,260 Estimated rent
Home value
$687,500
$639,000 - $736,000
$4,260/mo
Zestimate® history
Owner options
List your home for rent
$4,260/mo
Rent Zestimate®
Find your next renter with Zillow Rental Manager. Plus, with online applications, you can quickly screen prospective tenants – for free.
$4,260/mo
Rent Zestimate®
Refinance and save
$5,585/mo
Est. payment
Refinancing to a lower rate could help reduce your monthly payments and save thousands over the life of the loan.
$5,585/mo
Est. payment
Explore your selling options
Work with a Zillow partner agent
Leverage their expertise and Zillow's premium Showcase listings to get your home seen by more buyers.
Get startedList with your own agent
Get your home in front of millions of buyers by listing it on Zillow.
Learn how to do itSell it yourself
Take full control of how buyers see your home on Zillow by listing For Sale by Owner (FSBO).
List your homeWhat's special
Zillow last checked:
Listing updated:
Listed by:
Tom Brummett 215-432-3949,
BHHS Fox & Roach-Chestnut Hill,
Listing Team: The Sivel Group
Bought with:
Jordan Wiener, RS229414
Compass RE
Source: Bright MLS,MLS#: PAMC2115092
Facts & features
Interior
Bedrooms & bathrooms
- Bedrooms: 4
- Bathrooms: 4
- Full bathrooms: 2
- 1/2 bathrooms: 2
- Main level bathrooms: 1
Basement
- Area: 1103
Heating
- Forced Air, Natural Gas
Cooling
- Central Air, Electric
Appliances
- Included: Microwave, Built-In Range, Dishwasher, Disposal, Dryer, Double Oven, Self Cleaning Oven, Oven, Range Hood, Refrigerator, Stainless Steel Appliance(s), Washer, Gas Water Heater
- Laundry: Upper Level
Features
- Sound System, Attic, Bathroom - Walk-In Shower, Built-in Features, Crown Molding, Open Floorplan, Floor Plan - Traditional, Eat-in Kitchen, Recessed Lighting, Upgraded Countertops, Walk-In Closet(s), Bar, Wine Storage
- Windows: Double Pane Windows
- Basement: Finished
- Number of fireplaces: 1
- Fireplace features: Gas/Propane
Interior area
- Total structure area: 3,207
- Total interior livable area: 3,126 sqft
- Finished area above ground: 2,104
- Finished area below ground: 1,022
Property
Parking
- Total spaces: 4
- Parking features: Garage Door Opener, Garage Faces Front, Asphalt, Attached, Driveway, On Street
- Attached garage spaces: 1
- Uncovered spaces: 3
Accessibility
- Accessibility features: None
Features
- Levels: Two and One Half
- Stories: 2.5
- Patio & porch: Patio, Terrace
- Exterior features: Storage
- Pool features: None
- Fencing: Wood
Lot
- Size: 5,500 Square Feet
- Dimensions: 51.00 x 0.00
- Features: Front Yard, Landscaped, Private, Rear Yard
Details
- Additional structures: Above Grade, Below Grade
- Parcel number: 520000112016
- Zoning: R - SINGLE FAMILY
- Zoning description: R - SINGLE FAMILY
- Special conditions: Standard
Construction
Type & style
- Home type: SingleFamily
- Architectural style: Contemporary,Colonial
- Property subtype: Single Family Residence
Materials
- Vinyl Siding
- Foundation: Concrete Perimeter
- Roof: Asphalt,Shingle,Pitched
Condition
- Excellent
- New construction: No
- Year built: 2005
- Major remodel year: 2017
Utilities & green energy
- Sewer: Public Sewer
- Water: Public
- Utilities for property: Cable Available, Electricity Available, Phone Available, Sewer Available, Water Available, Natural Gas Available, Cable
Community & HOA
Community
- Security: Exterior Cameras
- Subdivision: Wyndmoor
HOA
- Has HOA: No
Location
- Region: Glenside
- Municipality: SPRINGFIELD TWP
Financial & listing details
- Price per square foot: $275/sqft
- Tax assessed value: $185,220
- Annual tax amount: $8,964
- Date on market: 9/27/2024
- Listing agreement: Exclusive Agency
- Listing terms: Cash,Negotiable,Conventional
- Inclusions: See Agent
- Exclusions: See Agent
- Ownership: Fee Simple
Price history
| Date | Event | Price |
|---|---|---|
| 11/5/2024 | Sold | $859,900$275/sqft |
Source:  Bright MLS #PAMC2115092 Report a problem Bright MLS #PAMC2115092 Report a problem | ||
| 10/23/2024 | Pending sale | $859,900$275/sqft |
Source: Bright MLS #PAMC2115092 Report a problem | ||
| 10/7/2024 | Contingent | $859,900$275/sqft |
Source: Bright MLS #PAMC2115092 Report a problem | ||
| 9/28/2024 | Listed for sale | $859,900+61%$275/sqft |
Source: Bright MLS #PAMC2115092 Report a problem | ||
| 12/22/2017 | Sold | $534,077+33.1%$171/sqft |
Source: Public Record Report a problem | ||
| 8/18/2005 | Sold | $401,210$128/sqft |
Source: Public Record Report a problem | ||
Public tax history
| Year | Property taxes | Tax assessment |
|---|---|---|
| 2025 | $9,036 +4.8% | $185,220 |
| 2024 | $8,622 | $185,220 |
| 2023 | $8,622 +5.4% | $185,220 |
| 2022 | $8,179 +2.9% | $185,220 |
| 2021 | $7,952 +2.2% | $185,220 |
| 2020 | $7,780 +1.6% | $185,220 |
| 2019 | $7,660 +2.9% | $185,220 |
| 2018 | $7,447 +2.9% | $185,220 |
| 2017 | $7,240 +2.3% | $185,220 |
| 2016 | $7,078 +2.8% | $185,220 |
| 2015 | $6,882 +1.2% | $185,220 |
| 2014 | $6,798 +2% | $185,220 |
| 2013 | $6,665 +2% | $185,220 |
| 2012 | $6,532 +2.5% | $185,220 |
| 2011 | $6,374 +3.3% | $185,220 |
| 2010 | $6,172 +1.6% | $185,220 |
| 2009 | $6,073 +4.6% | $185,220 |
| 2008 | $5,806 +4.6% | -- |
| 2007 | $5,550 +2.5% | -- |
| 2006 | $5,414 +2048.4% | -- |
| 2005 | $252 | -- |
Find assessor info on the county website
Neighborhood: Wyndmoor
Nearby homes
- $185,2204 bd4 ba2.1k sqft1018 E Abington Ave, Wyndmoor, PA 19038Off Market
- $629,9005 bd2 ba1.6k sqft1016 Abington Ave, Wyndmoor, PA 19038Off Market
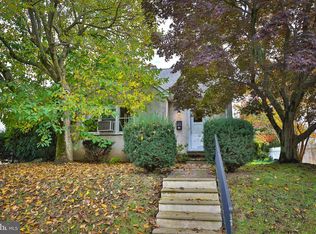
- $487,9003 bd2 ba1.1k sqft1020 Abington Ave, Glenside, PA 19038Off Market
- $466,4003 bd1 ba1.8k sqft1017 Abington Ave, Glenside, PA 19038Off Market
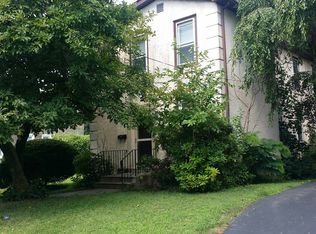
- $369,1004 bd1 ba1.5k sqft1015 Abington Ave, Wyndmoor, PA 19038Off Market
- $571,8003 bd2 ba2k sqft1019 Abington Ave, Wyndmoor, PA 19038Off Market
- $608,2003 bd1 ba1.9k sqft1010 Abington Ave, Wyndmoor, PA 19038Off Market
- $413,2003 bd1 ba1.4k sqft32 Wyndmoor Dr, Wyndmoor, PA 19038Off Market
Nearby schools
GreatSchools rating
- NASpringfield Township Elementary School-EnfieldGrades: K-2Distance: 1.1 mi
- 9/10Springfield Twp Middle SchoolGrades: 6-8Distance: 1.3 mi
- 8/10Springfield Twp High SchoolGrades: 9-12Distance: 1.2 mi
Schools provided by the listing agent
- Elementary: Enfield
- Middle: Springfield Township
- High: Springfield Township
- District: Springfield Township
Source: Bright MLS. This data may not be complete. We recommend contacting the local school district to confirm school assignments for this home.
Get a cash offer in 3 minutes
Find out how much your home could sell for in as little as 3 minutes with a no-obligation cash offer.
Estimated market value
$687,500
Get a cash offer in 3 minutes
Find out how much your home could sell for in as little as 3 minutes with a no-obligation cash offer.
Estimated market value
$687,500
- Pennsylvania
- Montgomery County
- Glenside
- 19038
- Wyndmoor
- 1018 E Abington Ave
Nearby cities
Nearby neighborhoods
Nearby zip codes
Other Glenside Topics
