Skip main navigation
Off market
Street View
  • Tax assessed value
    $185,220

    1018 E Abington Ave, Wyndmoor, PA 19038

    4beds
    2,104sqft
    SingleFamily
    Built in 2005
    5,662 Square Feet Lot
    $-- Zestimate®
    $88/sqft
    $3,384 Estimated rent

    Home value

    Not available

    Estimated sales range

    Not available

    $3,384/mo

    Zestimate® history
    Loading
    Loading...

    Owner options

    List your home for rent

    $3,384/mo

    Rent Zestimate®

    Find your next renter with Zillow Rental Manager. Plus, with online applications, you can quickly screen prospective tenants – for free.

    Learn more

    $3,384/mo

    Rent Zestimate®

    Refinance and save

    $1,258/mo

    Est. payment

    Refinancing to a lower rate could help reduce your monthly payments and save thousands over the life of the loan.

    See today's rates

    $1,258/mo

    Est. payment

    Explore your selling options

    Work with a Zillow partner agent

    Leverage their expertise and Zillow's premium Showcase listings to get your home seen by more buyers.

    Get started

    List with your own agent

    Get your home in front of millions of buyers by listing it on Zillow.

    Learn how to do it

    Sell it yourself

    Take full control of how buyers see your home on Zillow by listing For Sale by Owner (FSBO).

    List your home

    What's special

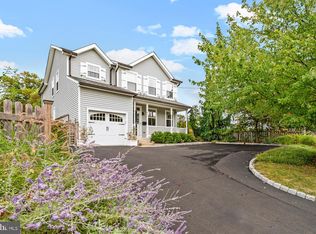
    Tucked away on a quiet side street, this 2,100+ SF custom Colonial was constructed in 2005. Not your typical "builder-grade" home, it is filled with fabulous upgrades & quality materials. A tidy lot provides great privacy in the fenced rear yard (with a pergola, stone walls & irrigation) with nominal grass for mowing. There are 2 storage sheds to easily house all your yard & gardening supplies, leaving plenty of room in the 1-car garage for your car. There is parking for 3 cars in the front drive. Approach the front porch where there is enough room for a couple rocking chairs and you'll begin to appreciate the details incorporated into this new home. Shutters flank all the street facing windows. Enter into the entry hall & you'll appreciate the Mannington plank floors (100% Green from recycled materials) throughout the entire house. A built-in hutch flanks the wall next to the garage with secret drawers that were built to extend into the garage. The powder room & closet are tucked next to the garage entrance. The living room was designed as a 1st floor home office with a set of glass French doors to provide privacy. The entire rear of the first floor is one large open area. The custom kitchen has 2 sinks (and 2 disposals), an entire suite of Jenn-Aire professional appliances includes a 6-burner cooktop, double ovens, French-door fridge & a wine cooler! There is a microwave drawer in the island and a new Kenmore Elite dishwasher. The dining area & family room flank the kitchen with a gas fireplace centered on the rear wall. There is crown molding throughout the first floor. The entire basement (over 1,000SF) was constructed to provide 9' finished ceilings that also has a 2nd powder room. There is a bar area with an under-counter fridge & sink. A conditioned storage room has Bilco doors to the yard and even the furnace room was enhanced as a gift wrapping space! The master suite has a vaulted ceiling, a custom-designed walk-in closet & a massive 2-person shower in the en-suite bathroom (with individual controls for the 2 shower heads). The laundry area is off the 2nd floor hall with large capacity Electrolux W/D, a folding area & wall mounted ironing board. There are 3 more large bedrooms & a hall bathroom along with a pull down staircase for access to the large attic for storage. There are custom California Closets throughout as well as built-in shelves & desks in 2 of the bedrooms. Come discover this wonderful newer home in a great established community.

    This property is not currently displayed as for sale or rent on Zillow. This may be different from what's on other websites or public sources.
    Facts & features

    Interior

    Bedrooms & bathrooms
    • Bedrooms: 4
    • Bathrooms: 4
    • Full bathrooms: 2
    • 1/2 bathrooms: 2
    Heating
    • Other
    Cooling
    • Central
    Features
    • Has fireplace: Yes
    Interior area
    • Total interior livable area: 2,104 sqft

    Property

    Parking
    • Total spaces: 1
    • Parking features: Garage - Attached
    Lot
    • Size: 5,662 Square Feet
    Details
    • Parcel number: 520000112016

    Construction

    Type & style
    • Home type: SingleFamily
    • Architectural style: Colonial
    Condition
    • Year built: 2005

    Community & HOA

    Location
    • Region: Wyndmoor

    Financial & listing details

    • Price per square foot: $88/sqft
    • Tax assessed value: $185,220
    • Annual tax amount: $6,921

    Price history

    DateEventPrice
    11/6/2024Listing removed$859,900$409/sqft
    Source: Berkshire Hathaway HomeServices Fox & Roach, REALTORS #PAMC2115092 Report a problem
    10/24/2024Pending sale$859,900$409/sqft
    Source: Berkshire Hathaway HomeServices Fox & Roach, REALTORS #PAMC2115092 Report a problem
    10/7/2024Contingent$859,900$409/sqft
    Source: Berkshire Hathaway HomeServices Fox & Roach, REALTORS #PAMC2115092 Report a problem
    10/2/2024Listed for sale$859,900$409/sqft
    Source: Berkshire Hathaway HomeServices Fox & Roach, REALTORS #PAMC2115092 Report a problem
    10/2/2024Listing removed$859,900$409/sqft
    Source: Berkshire Hathaway HomeServices Fox & Roach, REALTORS #PAMC2115092 Report a problem
    9/28/2024Listed for sale$859,900+61%$409/sqft
    Source: Berkshire Hathaway HomeServices Fox & Roach, REALTORS #PAMC2115092 Report a problem
    12/21/2017Sold$534,077-2.9%$254/sqft
    Source: Agent Provided Report a problem
    11/7/2017Listed for sale$549,900$261/sqft
    Source: BHHS Fox & Roach-Chestnut Hill #7080557 Report a problem

    Public tax history

    YearProperty taxesTax assessment
    2015$6,921 +3.2%$185,220
    2014$6,705 $185,220
    2013$6,705 +5.2%$185,220
    2011$6,374 +3.3%$185,220
    2010$6,172 +1.6%$185,220
    2009$6,073 $185,220
    2008$6,073 +9.7%$185,220
    2007$5,537 +1990%$185,220
    2005$265 $185,220
    Find assessor info on the county website

    Neighborhood: Wyndmoor

    Nearby schools

    GreatSchools rating
    Schools provided by the listing agent
    • District: Springfield Mont

    Source: The MLS. This data may not be complete. We recommend contacting the local school district to confirm school assignments for this home.

    Get pre-qualified for a loan
    At Zillow Home Loans, we can pre-qualify you in as little as 5 minutes with no impact to your credit score.

    An equal housing lender. NMLS #10287.
