MAJOR PRICE IMPROVEMENT: One of the best values in the area just got even better. Over 2300 square feet of living space for only $450,000. This is a great opportunity to own a newer home in the desirable Tanyard North community. This beautiful home was built in 2019 and has been carefully maintained. The spacious open-concept kitchen is the central gathering space, featuring an oversized island, granite countertops, stainless steel appliances, and a dining area filled with natural light. Upgraded hardwood floors flow seamlessly through the kitchen and dining space, all set in a neutral, move-in ready palette. Just steps away is a cozy main-level family room. Step outside to the 3 year old extra LARGE Trex deck, a perfect spot to sit, relax, and unwind. This home has the added bonus of backing to green space giving a serene feel. The entry level offers a large flex space, ideal for a home office, gym, or second family room. This level also includes garage access and a walkout to the beautiful 3 year old lower level patio, extending your living area outdoors. A rough-in for a fourth bathroom adds potential for future customization. Upstairs, you’ll find three bedrooms and two full baths, including a light and bright primary suite with its own private bath. A convenient upper-level laundry room makes daily living even easier. Tanyard Cove North is where everyday living feels like a vacation. Residents enjoy a clubhouse, fitness center, pool, playground, dog park, walking trails, community garden, and scenic marina. The HOA even handles lawn care, so you can simply enjoy your beautiful new home. This stunning home and neighborhood truly offer the space, flexibility, and lifestyle charm you’ve been searching for. Come see it for yourself. You will want to call it home, sweet, home!
Sold for $460,000
$460,000
1018 Edenberry Way, Glen Burnie, MD 21060
3beds
2,328sqft
Townhouse
Built in 2019
1,693 Square Feet Lot
$467,900 Zestimate®
$198/sqft
$3,007 Estimated rent
Home value
$467,900
$435,000 - $501,000
$3,007/mo
Zestimate® history
Owner options
List your home for rent
$3,007/mo
Rent Zestimate®
Find your next renter with Zillow Rental Manager. Plus, with online applications, you can quickly screen prospective tenants – for free.
$3,007/mo
Rent Zestimate®
Refinance and save
$2,959/mo
Est. payment
Refinancing to a lower rate could help reduce your monthly payments and save thousands over the life of the loan.
$2,959/mo
Est. payment
Explore your selling options
Work with a Zillow partner agent
Leverage their expertise and Zillow's premium Showcase listings to get your home seen by more buyers.
Get startedList with your own agent
Get your home in front of millions of buyers by listing it on Zillow.
Learn how to do itSell it yourself
Take full control of how buyers see your home on Zillow by listing For Sale by Owner (FSBO).
List your homeWhat's special
Home officeOversized islandUpper-level laundry roomExtra large trex deckBacking to green spaceMove-in ready paletteUpgraded hardwood floors
Zillow last checked:
Listing updated:
Listed by:
Leigh Kaminsky 410-877-4743,
American Premier Realty, LLC
Bought with:
Fred Mohseni, SP200206021
Samson Properties
Source: Bright MLS,MLS#: MDAA2116558
Facts & features
Interior
Bedrooms & bathrooms
- Bedrooms: 3
- Bathrooms: 3
- Full bathrooms: 2
- 1/2 bathrooms: 1
- Main level bathrooms: 1
Rooms
- Room types: Living Room, Dining Room, Primary Bedroom, Bedroom 2, Bedroom 3, Kitchen, Game Room, Laundry
Primary bedroom
- Level: Upper
- Area: 221 Square Feet
- Dimensions: 17 X 13
Bedroom 2
- Level: Upper
Bedroom 3
- Level: Upper
Dining room
- Level: Main
Game room
- Level: Lower
- Area: 323 Square Feet
- Dimensions: 19 X 17
Kitchen
- Level: Main
Laundry
- Level: Upper
Living room
- Level: Main
Heating
- ENERGY STAR Qualified Equipment, Forced Air, Programmable Thermostat, Natural Gas
Cooling
- Central Air, Electric
Appliances
- Included: Dishwasher, Disposal, Exhaust Fan, Microwave, Oven/Range - Gas, Refrigerator, Gas Water Heater
- Laundry: Washer/Dryer Hookups Only, Laundry Room
Features
- Breakfast Area, Kitchen Island, Entry Level Bedroom, Upgraded Countertops, Primary Bath(s), Ceiling Fan(s), 9'+ Ceilings
- Flooring: Hardwood, Carpet, Wood
- Basement: Exterior Entry,Finished
- Has fireplace: No
Interior area
- Total structure area: 2,328
- Total interior livable area: 2,328 sqft
- Finished area above ground: 2,328
- Finished area below ground: 0
Property
Parking
- Total spaces: 1
- Parking features: Garage Faces Front, Asphalt, Attached
- Attached garage spaces: 1
- Has uncovered spaces: Yes
Accessibility
- Accessibility features: None
Features
- Levels: Three
- Stories: 3
- Pool features: Community
- Body of water: Tanyard Cove
Lot
- Size: 1,693 Square Feet
Details
- Additional structures: Above Grade, Below Grade
- Parcel number: 020386290248397
- Zoning: R10
- Special conditions: Standard
Construction
Type & style
- Home type: Townhouse
- Architectural style: Craftsman
- Property subtype: Townhouse
Materials
- Stone, Vinyl Siding
- Foundation: Permanent
Condition
- New construction: No
- Year built: 2019
Details
- Builder model: ADMIRAL
- Builder name: M/I HOMES
Utilities & green energy
- Sewer: Public Sewer
- Water: Public
Community & HOA
Community
- Subdivision: Tanyard Cove North
HOA
- Has HOA: Yes
- Amenities included: Clubhouse, Fitness Center, Jogging Path, Pool, Tot Lots/Playground, Water/Lake Privileges
- Services included: Common Area Maintenance
- HOA fee: $135 monthly
- HOA name: TANYARD COVE NORTH HOA
Location
- Region: Glen Burnie
- Municipality: GLEN BURNIE
Financial & listing details
- Price per square foot: $198/sqft
- Tax assessed value: $403,000
- Annual tax amount: $4,523
- Date on market: 5/30/2025
- Listing agreement: Exclusive Right To Sell
- Exclusions: Washer And Dryer
- Ownership: Fee Simple
Price history
| Date | Event | Price |
|---|---|---|
| 8/6/2025 | Sold | $460,000+2.2%$198/sqft |
Source:  Bright MLS #MDAA2116558 Report a problem Bright MLS #MDAA2116558 Report a problem | ||
| 7/15/2025 | Pending sale | $450,000$193/sqft |
Source: Bright MLS #MDAA2116558 Report a problem | ||
| 7/9/2025 | Price change | $450,000-3.2%$193/sqft |
Source: Bright MLS #MDAA2116558 Report a problem | ||
| 7/4/2025 | Price change | $465,000-0.6%$200/sqft |
Source: Bright MLS #MDAA2116558 Report a problem | ||
| 6/20/2025 | Price change | $467,9900%$201/sqft |
Source: Bright MLS #MDAA2116558 Report a problem | ||
| 6/13/2025 | Price change | $468,000-0.4%$201/sqft |
Source: Bright MLS #MDAA2116558 Report a problem | ||
| 5/30/2025 | Listed for sale | $470,000+36.2%$202/sqft |
Source: Bright MLS #MDAA2116558 Report a problem | ||
| 4/4/2019 | Sold | $345,185+0.6%$148/sqft |
Source: Public Record Report a problem | ||
| 12/3/2018 | Listing removed | $343,225$147/sqft |
Source: Pearson Smith Realty, LLC #1007526394 Report a problem | ||
| 9/25/2018 | Listed for sale | $343,225$147/sqft |
Source: M/I Homes Report a problem | ||
Public tax history
| Year | Property taxes | Tax assessment |
|---|---|---|
| 2025 | -- | $403,000 +6.5% |
| 2024 | $4,143 +7.3% | $378,333 +7% |
| 2023 | $3,862 +12.3% | $353,667 +7.5% |
| 2022 | $3,438 +1% | $329,000 +1% |
| 2021 | $3,404 +0.9% | $325,733 +1% |
| 2020 | $3,373 +870.4% | $322,467 +871.3% |
| 2019 | $348 +13.1% | $33,200 +9.6% |
| 2018 | $307 | $30,300 |
Find assessor info on the county website
Neighborhood: 21060
Nearby homes
- $470,0003 bd4 ba2.3k sqft1016 Edenberry Way, Glen Burnie, MD 21060Sold
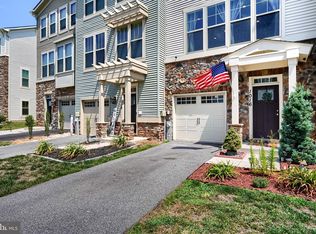
- $470,0003 bd4 ba2.3k sqft1014 Edenberry Way, Glen Burnie, MD 21060Coming Soon

- $452,0003 bd3 ba2.3k sqft1022 Edenberry Way Gln, Burnie, MD 21060Sold

- $471,7003 bd3 ba2.2k sqft1020 Edenberry Way, Glen Burnie, MD 21060Off Market
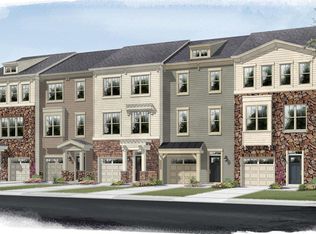
- $--3 bd3 ba2.3k sqft1012 Edenberry Way Gln, Burnie, MD 21060Off Market
- $478,5003 bd3 ba2.2k sqft1012 Edenberry Way, Glen Burnie, MD 21060Off Market
- $475,5003 bd4 ba2.2k sqft1008 Edenberry Way, Glen Burnie, MD 21060Off Market
- $787,6005 bd5 ba4.3k sqft1133 Fitzhugh Dr, Glen Burnie, MD 21060Off Market
Nearby schools
GreatSchools rating
- 5/10Marley Elementary SchoolGrades: PK-5Distance: 3.4 mi
- 5/10Marley Middle SchoolGrades: 6-8Distance: 3.1 mi
- 4/10Glen Burnie High SchoolGrades: 9-12Distance: 3.5 mi
Schools provided by the listing agent
- District: Anne Arundel County Public Schools
Source: Bright MLS. This data may not be complete. We recommend contacting the local school district to confirm school assignments for this home.
Get a cash offer in 3 minutes
Find out how much your home could sell for in as little as 3 minutes with a no-obligation cash offer.
Estimated market value
$467,900
Get a cash offer in 3 minutes
Find out how much your home could sell for in as little as 3 minutes with a no-obligation cash offer.
Estimated market value
$467,900
- Maryland
- Anne Arundel County
- Glen Burnie
- 21060
- 1018 Edenberry Way
Nearby cities
Nearby zip codes
Other Glen Burnie Topics
