Skip main navigation
Off market
  • Price Unknown

    1012 Edenberry Way Gln, Burnie, MD 21060

    3beds
    2,328sqft
    Townhouse
    Built in 2019
    2,154 Square Feet Lot
    $-- Zestimate®
    $--/sqft
    $-- Estimated rent

    Home value

    Not available

    Estimated sales range

    Not available

    Not available

    Zestimate® history
    Loading
    Loading...

    Owner options

    List your home for rent

    Find your next renter with Zillow Rental Manager. Plus, with online applications, you can quickly screen prospective tenants – for free.

    Learn more
    Refinance and save

    $98/mo

    Est. payment

    Refinancing to a lower rate could help reduce your monthly payments and save thousands over the life of the loan.

    See today's rates

    $98/mo

    Est. payment

    Explore your selling options

    Work with a Zillow partner agent

    Leverage their expertise and Zillow's premium Showcase listings to get your home seen by more buyers.

    Get started

    List with your own agent

    Get your home in front of millions of buyers by listing it on Zillow.

    Learn how to do it

    Sell it yourself

    Take full control of how buyers see your home on Zillow by listing For Sale by Owner (FSBO).

    List your home

    What's special

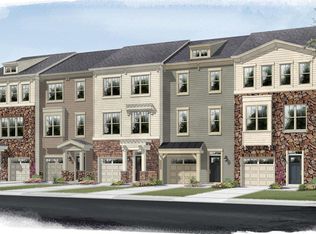
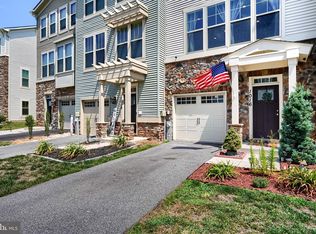
    This is your chance to own in the waterfront community of Tanyard Cove. Beautiful end unit backing up to trees. Enjoy the waterfront amenities of this community kayak storage, fishing piers, BOAT SLIPS AVAILABLE for purchase. Over 140 Acres of forest conservation within this community. Beautiful Gourmet Kitchen/Dining room with large QUARTZ ISLAND. Walk out to the second floor deck from the dining room, Upgraded appliances throughout. Owners suite feature a beautiful en-suite bathroom and walk in closet. Laundry is on the top level with the bedrooms, so no stairs to navigate with hampers. Enter through the garage or front door and enjoy the large bonus room on the first floor with a walkout rear entrance onto a stone patio. Close to Ft. Meade, BWI, Baltimore, Annapolis, D.C. WHOLE HOME ENERGY STAR RATED... Home comes with a 15 year transferable structural warranty that has 12.5 years left on it.

    This property is not currently displayed as for sale or rent on Zillow. This may be different from what's on other websites or public sources.

    Zillow last checked:

    Listing updated:

    Listed by:

    Vic Brocato 443-905-9999,

    Long & Foster Real Estate, Inc.

    Bought with:

    SHANDA COX, BR200200804

    Capital Structures Real Estate, LLC.

    Source: Bright MLS,MLS#: MDAA2000725MLS Logo

    Facts & features

    Interior

    Bedrooms & bathrooms
    • Bedrooms: 3
    • Bathrooms: 3
    • Full bathrooms: 2
    • 1/2 bathrooms: 1
    • Main level bathrooms: 1
    Rooms
    • Room types: Living Room, Primary Bedroom, Bedroom 2, Bedroom 3, Kitchen, Breakfast Room, Laundry, Other, Bonus Room
    Basement
    • Area: 0
    Heating
    • Heat Pump, Natural Gas
    Cooling
    • Central Air, Electric
    Appliances
    • Included: Dishwasher, Disposal, Energy Efficient Appliances, Exhaust Fan, Microwave, Oven/Range - Gas, Refrigerator, Washer, Dryer, Gas Water Heater
    • Laundry: Upper Level, Laundry Room
    Features
    • Upgraded Countertops, Primary Bath(s), Walk-In Closet(s), Combination Kitchen/Dining, Kitchen Island
    • Flooring: Carpet, Ceramic Tile, Hardwood, Wood
    • Basement: Finished,Rear Entrance,Walk-Out Access,Garage Access
    • Has fireplace: No
    Interior area
    • Total structure area: 2,398
    • Total interior livable area: 2,328 sqft
    • Finished area above ground: 2,328
    • Finished area below ground: 0

    Property

    Parking
    • Total spaces: 2
    • Parking features: Garage Faces Front, Driveway, Attached
    • Attached garage spaces: 1
    • Uncovered spaces: 1
    Accessibility
    • Accessibility features: None
    Features
    • Levels: Three
    • Stories: 3
    • Pool features: Community
    • Waterfront features: Canoe/Kayak, Fishing Allowed, Swimming Allowed, Cove
    • Body of water: Tanyard Cove
    Lot
    • Size: 2,154 Square Feet
    • Features: SideYard(s)
    Details
    • Additional structures: Above Grade, Below Grade
    • Parcel number: 020386290248394
    • Zoning: R10
    • Special conditions: Standard

    Construction

    Type & style
    • Home type: Townhouse
    • Architectural style: Traditional
    • Property subtype: Townhouse
    Materials
    • Stone, Vinyl Siding
    • Foundation: Block
    • Roof: Composition
    Condition
    • Excellent
    • New construction: No
    • Year built: 2019
    Details
    • Builder model: ADMIRAL
    • Builder name: M/I Homes

    Utilities & green energy

    • Sewer: Public Sewer
    • Water: Public
    Green energy
    • Energy efficient items: Appliances, HVAC

    Community & HOA

    Community
    • Subdivision: Tanyard Cove
    HOA
    • Has HOA: Yes
    • Amenities included: Bike Trail, Clubhouse, Common Grounds, Community Center, Fitness Center, Jogging Path, Picnic Area, Pier/Dock, Pool, Recreation Facilities, Tot Lots/Playground, Water/Lake Privileges
    • Services included: Health Club, Pool(s), Road Maintenance, Snow Removal
    • HOA fee: $99 monthly
    • HOA name: AMERICAN COMMUNITY MANAGEMENT
    Location
    • Region: Burnie
    • Municipality: GLEN BURNIE

    Financial & listing details

    • Tax assessed value: $338,267
    • Annual tax amount: $4,735
    • Date on market: 10/20/2021
    • Listing agreement: Exclusive Right To Sell
    • Listing terms: Cash,Contract,Conventional,FHA,VA Loan
    • Ownership: Fee Simple

    Price history

    DateEventPrice
    11/17/2023Listing removed--
    Source: Bright MLS #MDAA2000725 Report a problem
    11/16/2021Sold$440,000+3.5%$189/sqft
    Source: Bright MLS #MDAA2000725 Report a problem
    10/22/2021Contingent$425,000$183/sqft
    Source: Bright MLS #MDAA2000725 Report a problem
    10/20/2021Listed for sale$425,000$183/sqft
    Source: Bright MLS #MDAA2000725 Report a problem

    Public tax history

    Tax history is unavailable.

    Neighborhood: 21060

    Nearby schools

    GreatSchools rating
    Schools provided by the listing agent
    • Elementary: Solley
    • Middle: Marley
    • High: Glen Burnie
    • District: Anne Arundel County Public Schools

    Source: Bright MLS. This data may not be complete. We recommend contacting the local school district to confirm school assignments for this home.