Skip main navigation
Off market
  • $494,000

    1004 Edenberry Way Gln, Glen Burnie, MD 21060

    4beds
    2,320sqft
    Townhouse
    Built in 2019
    1,782 Square Feet Lot
    $494,000 Zestimate®
    $213/sqft
    $3,291 Estimated rent

    Home value

    $494,000

    $469,000 - $519,000

    $3,291/mo

    Zestimate® history
    Loading
    Loading...

    Owner options

    List your home for rent

    $3,291/mo

    Rent Zestimate®

    Find your next renter with Zillow Rental Manager. Plus, with online applications, you can quickly screen prospective tenants – for free.

    Learn more

    $3,291/mo

    Rent Zestimate®

    Refinance and save

    $3,163/mo

    Est. payment

    Refinancing to a lower rate could help reduce your monthly payments and save thousands over the life of the loan.

    See today's rates

    $3,163/mo

    Est. payment

    Explore your selling options

    Work with a Zillow partner agent

    Leverage their expertise and Zillow's premium Showcase listings to get your home seen by more buyers.

    Get started

    List with your own agent

    Get your home in front of millions of buyers by listing it on Zillow.

    Learn how to do it

    Sell it yourself

    Take full control of how buyers see your home on Zillow by listing For Sale by Owner (FSBO).

    List your home

    What's special

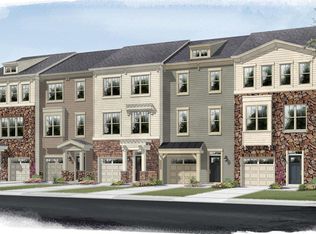
    NOW OFFERING 10K in closing assistance for offers at full asking price! This three years young, meticulously kept townhome features three spacious levels including: 4 bedrooms, 3.5 baths, and 1-car garage. The entry level provides access to the garage, adequate storage, and a large bedroom with en-suite full bath; perfect for guest, the in-laws, or the older kiddo looking for privacy. The room can also be utilized as an additional sitting/bonus room or entertaining space, as it provide access to the back patio area. The first upper level includes an upgraded kitchen complete with espresso cabinetry, granite countertops, extended island, stainless steel appliances, hardwood flooring, a half bath and access to a lovely deck. If you’re wondering about your sleeping quarters, let’s head to the second upper level where you’ll find the master bedroom with an en-suite master bath featuring espresso dual sink vanity, granite countertops and a spacious standing shower. The two additional rooms are of decent size, provides great natural lighting and equipped with ceiling fans. And let’s not forget about the laundry, which is also located on the second upper level. The home is perfect by itself but the community makes it even better. Tanyard Cove offers community exclusive luxury resort style amenities that would appeal to just about anyone! Enjoy a variety of perks, including the community clubhouse with access to the fitness center and pool; over 5 miles of hiking and biking trails with free access to bike rentals; and let’s not forget Tanyard Cove Marina, perfect for hosting large gatherings, and enjoying days of kayaking, fishing or boating and lots more. Conveniently located close to shopping and local restaurants. And an easy commute to Baltimore, Annapolis, Fort Meade, NSA and BWI. Welcome HOME!!

    This property is not currently displayed as for sale or rent on Zillow. This may be different from what's on other websites or public sources.

    Zillow last checked:

    Listing updated:

    Listed by:

    Jennifer Lesesne 240-762-8503,

    RE/MAX One

    Bought with:

    David Pittman

    Samson Properties

    Source: Bright MLS,MLS#: MDAA2035104MLS Logo

    Facts & features

    Interior

    Bedrooms & bathrooms
    • Bedrooms: 4
    • Bathrooms: 4
    • Full bathrooms: 3
    • 1/2 bathrooms: 1
    • Main level bathrooms: 1
    • Main level bedrooms: 1
    Basement
    • Area: 0
    Heating
    • Forced Air, Natural Gas
    Cooling
    • Central Air, Ceiling Fan(s), Electric
    Appliances
    • Included: Microwave, Dishwasher, Disposal, Dryer, Energy Efficient Appliances, Exhaust Fan, Oven/Range - Gas, Refrigerator, Stainless Steel Appliance(s), Washer, Water Heater, Gas Water Heater
    • Laundry: Dryer In Unit, Washer In Unit, Upper Level
    Features
    • Ceiling Fan(s), Combination Kitchen/Living, Family Room Off Kitchen, Open Floorplan, Eat-in Kitchen, Recessed Lighting, Upgraded Countertops, Walk-In Closet(s)
    • Flooring: Carpet
    • Windows: Window Treatments
    • Has basement: No
    • Has fireplace: No
    Interior area
    • Total structure area: 2,320
    • Total interior livable area: 2,320 sqft
    • Finished area above ground: 2,320
    • Finished area below ground: 0

    Property

    Parking
    • Total spaces: 3
    • Parking features: Garage Faces Front, Attached, Driveway
    • Attached garage spaces: 1
    • Uncovered spaces: 2
    Accessibility
    • Accessibility features: None
    Features
    • Levels: Three
    • Stories: 3
    • Patio & porch: Deck, Patio
    • Exterior features: Bump-outs, Street Lights, Sidewalks
    • Pool features: Community
    • Waterfront features: Boat - Powered, Canoe/Kayak, Fishing Allowed, Personal Watercraft (PWC), Private Access
    Lot
    • Size: 1,782 Square Feet
    Details
    • Additional structures: Above Grade, Below Grade
    • Parcel number: 020386290248391
    • Zoning: R10
    • Special conditions: Standard

    Construction

    Type & style
    • Home type: Townhouse
    • Architectural style: Colonial
    • Property subtype: Townhouse
    Materials
    • Stone, Vinyl Siding
    • Foundation: Slab
    • Roof: Shingle
    Condition
    • New construction: No
    • Year built: 2019

    Utilities & green energy

    • Sewer: Public Sewer
    • Water: Public

    Community & HOA

    Community
    • Security: Smoke Detector(s), Fire Sprinkler System, Exterior Cameras, Motion Detectors
    • Subdivision: Tanyard Cove North
    HOA
    • Has HOA: Yes
    • Amenities included: Bike Trail, Clubhouse, Common Grounds, Community Center, Dog Park, Fitness Center, Jogging Path, Party Room, Picnic Area, Pier/Dock, Tot Lots/Playground, Water/Lake Privileges
    • Services included: Common Area Maintenance, Pool(s), Pier/Dock Maintenance, Snow Removal
    • HOA fee: $110 monthly
    Location
    • Region: Glen Burnie

    Financial & listing details

    • Price per square foot: $213/sqft
    • Tax assessed value: $337,500
    • Annual tax amount: $3,832
    • Date on market: 6/15/2022
    • Listing agreement: Exclusive Right To Sell
    • Listing terms: Cash,Conventional,FHA,VA Loan
    • Inclusions: Tv Mounts And Wall Clock
    • Ownership: Fee Simple

    Price history

    DateEventPrice
    1/27/2026Listing removed$3,100$1/sqft
    Source: Bright MLS #MDAA2134626 Report a problem
    1/16/2026Listed for rent$3,100$1/sqft
    Source: Bright MLS #MDAA2134626 Report a problem
    9/2/2022Sold$442,000-2.5%$191/sqft
    Source: Bright MLS #MDAA2035104 Report a problem
    8/27/2022Pending sale$453,500$195/sqft
    Source: Bright MLS #MDAA2035104 Report a problem
    7/27/2022Contingent$453,500$195/sqft
    Source: Bright MLS #MDAA2035104 Report a problem
    6/15/2022Listed for sale$453,500$195/sqft
    Source: Bright MLS #MDAA2035104 Report a problem

    Public tax history

    Tax history is unavailable.

    Neighborhood: 21060

    Nearby schools

    GreatSchools rating
    Schools provided by the listing agent
    • District: Anne Arundel County Public Schools

    Source: Bright MLS. This data may not be complete. We recommend contacting the local school district to confirm school assignments for this home.

    Get a cash offer in 3 minutes
    Find out how much your home could sell for in as little as 3 minutes with a no-obligation cash offer.
    Estimated market value
    $494,000
    Get a cash offer in 3 minutes
    Find out how much your home could sell for in as little as 3 minutes with a no-obligation cash offer.
    Estimated market value
    $494,000