Skip main navigation
Off market
  • $469,600

    1004 Edenberry Way, Glen Burnie, MD 21060

    4beds
    2,320sqft
    Townhouse
    Built in 2019
    1,742 Square Feet Lot
    $469,600 Zestimate®
    $202/sqft
    $3,139 Estimated rent

    Home value

    $469,600

    $446,000 - $493,000

    $3,139/mo

    Zestimate® history
    Loading
    Loading...

    Owner options

    List your home for rent

    $3,139/mo

    Rent Zestimate®

    Find your next renter with Zillow Rental Manager. Plus, with online applications, you can quickly screen prospective tenants – for free.

    Learn more

    $3,139/mo

    Rent Zestimate®

    Refinance and save

    $2,896/mo

    Est. payment

    Refinancing to a lower rate could help reduce your monthly payments and save thousands over the life of the loan.

    See today's rates

    $2,896/mo

    Est. payment

    Explore your selling options

    Work with a Zillow partner agent

    Leverage their expertise and Zillow's premium Showcase listings to get your home seen by more buyers.

    Get started

    List with your own agent

    Get your home in front of millions of buyers by listing it on Zillow.

    Learn how to do it

    Sell it yourself

    Take full control of how buyers see your home on Zillow by listing For Sale by Owner (FSBO).

    List your home

    What's special

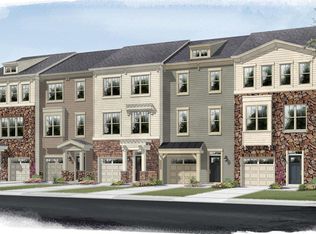
    NOW OFFERING 10K in closing assistance for offers at full asking price! This three years young, meticulously kept townhome features three spacious levels including: 4 bedrooms, 3.5 baths, and 1-car garage. The entry level provides access to the garage, adequate storage, and a large bedroom with en-suite full bath; perfect for guest, the in-laws, or the older kiddo looking for privacy. The room can also be utilized as an additional sitting/bonus room or entertaining space, as it provide access to the back patio area. The first upper level includes an upgraded kitchen complete with espresso cabinetry, granite countertops, extended island, stainless steel appliances, hardwood flooring, a half bath and access to a lovely deck. If youre wondering about your sleeping quarters, lets head to the second upper level where youll find the master bedroom with an en-suite master bath featuring espresso dual sink vanity, granite countertops and a spacious standing shower. The two additional rooms are of decent size, provides great natural lighting and equipped with ceiling fans. And lets not forget about the laundry, which is also located on the second upper level. The home is perfect by itself but the community makes it even better. Tanyard Cove offers community exclusive luxury resort style amenities that would appeal to just about anyone! Enjoy a variety of perks, including the community clubhouse with access to the fitness center and pool; over 5 miles of hiking and biking trails with free access to bike rentals; and lets not forget Tanyard Cove Marina, perfect for hosting large gatherings, and enjoying days of kayaking, fishing or boating and lots more. Conveniently located close to shopping and local restaurants. And an easy commute to Baltimore, Annapolis, Fort Meade, NSA and BWI. Welcome HOME!!

    This property is not currently displayed as for sale or rent on Zillow. This may be different from what's on other websites or public sources.

    Facts & features

    Interior

    Bedrooms & bathrooms
    • Bedrooms: 4
    • Bathrooms: 4
    • Full bathrooms: 3
    • 1/2 bathrooms: 1
    Heating
    • Forced air
    Cooling
    • Central
    Appliances
    • Included: Dishwasher, Garbage disposal, Microwave, Range / Oven, Refrigerator
    Features
    • Upgraded Countertops, Master Bath(s), Family Room Off Kitchen, Breakfast Area, Kitchen - Island
    • Flooring: Hardwood
    Interior area
    • Total interior livable area: 2,320 sqft

    Property

    Parking
    • Parking features: Garage - Attached
    Features
    • Exterior features: Other
    Lot
    • Size: 1,742 Square Feet
    Details
    • Parcel number: 0386290248391

    Construction

    Type & style
    • Home type: Townhouse
    • Architectural style: Traditional
    Materials
    • Roof: Shake / Shingle
    Condition
    • Year built: 2019

    Community & HOA

    Location
    • Region: Glen Burnie

    Financial & listing details

    • Price per square foot: $202/sqft
    • Tax assessed value: $410,400
    • Annual tax amount: $606

    Price history

    DateEventPrice
    9/12/2022Sold$442,000-2.5%$191/sqft
    Source: Public Record Report a problem
    7/27/2022Pending sale$453,500$195/sqft
    Source: RE/MAX International #MDAA2035104 Report a problem
    6/15/2022Listed for sale$453,500+25.6%$195/sqft
    Source: RE/MAX International #MDAA2035104 Report a problem
    9/5/2019Sold$361,055-12.4%$156/sqft
    Source: Public Record Report a problem
    4/22/2019Sold$412,000+20.1%$178/sqft
    Source: Public Record Report a problem
    2/4/2019Listed for sale$343,075$148/sqft
    Source: Pearson Smith Realty, LLC #MDAA344072 Report a problem

    Public tax history

    YearProperty taxesTax assessment
    2025-- $410,400 +6.3%
    2024$4,228 +7%$386,100 +6.7%
    2023$3,951 +12%$361,800 +7.2%
    2022$3,527 +1%$337,500 +1%
    2021$3,491 +0.9%$334,100 +1%
    2020$3,459 +895.1%$330,700 +896.1%
    2019$348 +13.1%$33,200 +9.6%
    2018$307 $30,300
    Find assessor info on the county website

    Neighborhood: 21060

    Nearby schools

    GreatSchools rating
    Schools provided by the listing agent
    • District: Anne Arundel County Public Schools

    Source: The MLS. This data may not be complete. We recommend contacting the local school district to confirm school assignments for this home.

    Get a cash offer in 3 minutes
    Find out how much your home could sell for in as little as 3 minutes with a no-obligation cash offer.
    Estimated market value
    $469,600
    Get a cash offer in 3 minutes
    Find out how much your home could sell for in as little as 3 minutes with a no-obligation cash offer.
    Estimated market value
    $469,600