Envision yourself at 1018 Emerald Dr, Montgomery Illinois! A home in our highly sought after Marquis Pointe community available for a fall move-in. This Henley plan offers 2600 square feet of open living space with 4 bedrooms, Loft, 2.5 baths and full walk out basement backing to a walk/bike path. Wonderful study/flex room greets you at the front of the home and is a great space for a home office, den, playroom, or formal living room. Beautiful designer cabinetry and a center island are the heart of this kitchen overlooking the open great room. 9ft ceilings throughout the 1st floor complement this open floor plan. Upstairs leads you to the loft, oversized primary bedroom with an en-suite bath, dual vanity, and walk-in closet. The secondary bedroom sizes are spacious and share the hall bath. Enjoy a conveniently placed laundry room on the second floor. A full basement offers storage plus plenty of space to finish in the future. Enjoy a professionally landscaped and fully sodded homesite. All Chicago homes include our America's Smart Home Technology. Photos representative of plan only and may vary as built.
New
$519,990
1018 Emerald Dr, Montgomery, IL 60538
4beds
2,600sqft
Single Family Residence
Built in 2026
-- sqft lot
$519,200 Zestimate®
$200/sqft
$-- HOA
What's special
Beautiful designer cabinetryCenter islandOpen great roomFull basement offers storageDual vanityWalk-in closet
- 7 hours
- 10
- 1
Zillow last checked:
Listing updated:
Listed by:
Daynae Gaudio 847-340-3636,
Daynae Gaudio
Source: MRED as distributed by MLS GRID,MLS#: 12773003
Facts & features
Interior
Bedrooms & bathrooms
- Bedrooms: 4
- Bathrooms: 3
- Full bathrooms: 2
- 1/2 bathrooms: 1
Rooms
- Room types: Study, Great Room, Loft
Primary bedroom
- Features: Flooring (Carpet), Bathroom (Full)
- Level: Second
- Area: 224 Square Feet
- Dimensions: 14X16
Bedroom 2
- Features: Flooring (Carpet)
- Level: Second
- Area: 143 Square Feet
- Dimensions: 11X13
Bedroom 3
- Features: Flooring (Carpet)
- Level: Second
- Area: 168 Square Feet
- Dimensions: 12X14
Bedroom 4
- Features: Flooring (Carpet)
- Level: Second
- Area: 120 Square Feet
- Dimensions: 10X12
Dining room
- Level: Main
- Area: 130 Square Feet
- Dimensions: 13X10
Great room
- Level: Main
- Area: 272 Square Feet
- Dimensions: 17X16
Kitchen
- Features: Kitchen (Island, Pantry-Walk-in)
- Level: Main
- Area: 169 Square Feet
- Dimensions: 13X13
Laundry
- Level: Second
- Area: 60 Square Feet
- Dimensions: 6X10
Loft
- Features: Flooring (Carpet)
- Level: Second
- Area: 130 Square Feet
- Dimensions: 10X13
Study
- Level: Main
- Area: 121 Square Feet
- Dimensions: 11X11
Heating
- Natural Gas
Cooling
- Central Air
Appliances
- Included: Range, Microwave, Dishwasher, Disposal
- Laundry: Upper Level, Gas Dryer Hookup
Features
- Walk-In Closet(s), High Ceilings, Pantry, Quartz Counters
- Basement: Unfinished,Full,Walk-Out Access
Interior area
- Total structure area: 0
- Total interior livable area: 2,600 sqft
Video & virtual tour
Property
Parking
- Total spaces: 2
- Parking features: Asphalt, Yes, Garage Owned, Attached, Garage
- Attached garage spaces: 2
Accessibility
- Accessibility features: No Disability Access
Features
- Stories: 2
Lot
- Dimensions: 75X125X125X79
- Features: Landscaped
Details
- Parcel number: 0302214005
- Special conditions: Home Warranty
Construction
Type & style
- Home type: SingleFamily
- Architectural style: Traditional
- Property subtype: Single Family Residence
Materials
- Vinyl Siding
- Foundation: Concrete Perimeter
- Roof: Asphalt
Condition
- New Construction
- New construction: Yes
- Year built: 2026
Details
- Builder model: Henley B1
- Warranty included: Yes
Utilities & green energy
- Sewer: Public Sewer
- Water: Shared Well
Green energy
- Energy efficient items: Water Heater
Community & HOA
Community
- Features: Curbs, Sidewalks, Street Paved
- Subdivision: Marquis Pointe
HOA
- Services included: None
Location
- Region: Montgomery
Financial & listing details
- Price per square foot: $200/sqft
- Date on market: 9/30/2026
- Ownership: Fee Simple
Estimated market value
$519,200
$493,000 - $545,000
$3,252/mo
Price history
| Date | Event | Price |
|---|---|---|
| 9/30/2026 | Listed for sale | $519,990+3%$200/sqft |
Source:  MRED as distributed by MLS GRID #12773003 Report a problem MRED as distributed by MLS GRID #12773003 Report a problem | ||
| 9/30/2026 | Listing removed | $504,990$194/sqft |
Source: MRED as distributed by MLS GRID #12659799 Report a problem | ||
| 6/1/2026 | Pending sale | $504,990$194/sqft |
Source: MRED as distributed by MLS GRID #12659799 Report a problem | ||
| 5/28/2026 | Listed for sale | $504,990$194/sqft |
Source: MRED as distributed by MLS GRID #12659799 Report a problem | ||
Public tax history
Tax history is unavailable.
Monthly payment
Est. payment
Payment breakdown
Explore the cost of this home by adjusting the details. Changes won't be saved.Climate risks
Neighborhood: 60538
Nearby schools
Schools provided by the listing agent
- Elementary: Boulder Hill Elementary School
- Middle: Thompson Junior High School
- High: Oswego High School
- District: 308
Source: MRED as distributed by MLS GRID. This data may not be complete. We recommend contacting the local school district to confirm school assignments for this home.


Similar homes
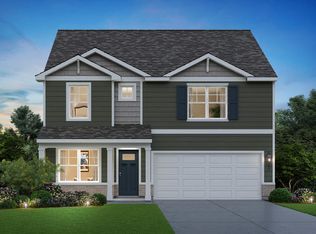
- $479,9904 bd3 ba2.3k sqft989 Emerald Dr, Montgomery, IL 60538Active
 MRED as distributed by MLS GRID
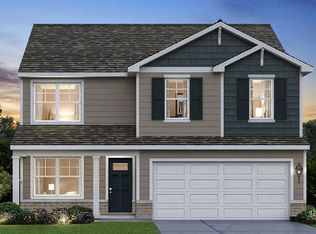
 - $469,9904 bd3 ba2k sqft993 Emerald Dr, Montgomery, IL 60538Active
 MRED as distributed by MLS GRID
 - $474,9904 bd3 ba2k sqft998 Emerald Dr, Montgomery, IL 60538Active
 MRED as distributed by MLS GRID
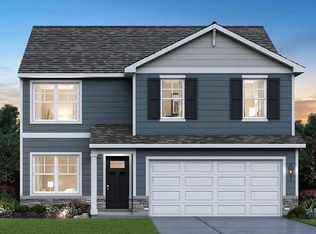
 - $494,9904 bd3 ba2k sqft1010 Emerald Dr, Montgomery, IL 60538Active
 MRED as distributed by MLS GRID
