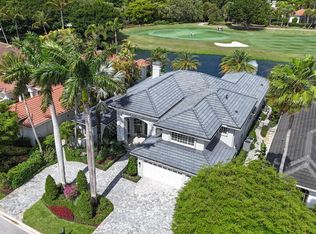
Luxury meets tranquility in this stunning 3,794sf 4-bedroom, 4-bathroom estate, perfectly situated on a prime corner lot at the end of a peaceful cul-de-sac in the prestigious BallenIsles Country Club. Boasting expansive lake views on 2 sides as well as golf views of the 8th hole of the South Course, this residence offers an unparalleled blend of elegance and functionality with a coveted golf membership.
The open-concept interior features marble flooring with plush carpet in the primary suite and two of the guest bedrooms. All four bedrooms are ensuite, providing privacy and comfort. Two versatile offices—one originally a dining room—offer flexible spaces for work.
The gourmet kitchen is a chef's dream, equipped with a Thermador double oven, Thermador dishwasher, and a 1-year old Signature refrigerator. Gas cooking, powered by natural gas also complements the outdoor experience with a 1-year-old natural gas grill, perfect for entertaining on the screened and open patio spaces overlooking the serene lake and golf course.
Relax by the pool, surrounded by lush landscaping, or enjoy seamless indoor-outdoor living with surround speakers both inside and out. The home is equipped with accordion shutters throughout, plus electric roll-down shutters for the front and rear windows, ensuring peace of mind. 2.5-car garage.
This meticulously maintained residence combines sophisticated design with practical features, making it a rare gem in BallenIsles. Don't miss the opportunity to own this exquisite home with unmatched views and timeless craftsmanship. Schedule your private tour today!
Sold for $3,250,000
$3,250,000
1018 Grand Isle Terrace, Palm Beach Gardens, FL 33418
4beds
3,898sqft
Single Family Residence
Built in 1995
0.27 Acres Lot
$3,331,100 Zestimate®
$834/sqft
$8,200 Estimated rent
Home value
$3,331,100
$2.96M - $3.73M
$8,200/mo
Zestimate® history
Owner options
List your home for rent
$8,200/mo
Rent Zestimate®
Find your next renter with Zillow Rental Manager. Plus, with online applications, you can quickly screen prospective tenants – for free.
$8,200/mo
Rent Zestimate®
Refinance and save
$23,202/mo
Est. payment
Refinancing to a lower rate could help reduce your monthly payments and save thousands over the life of the loan.
$23,202/mo
Est. payment
Explore your selling options
Work with a Zillow partner agent
Leverage their expertise and Zillow's premium Showcase listings to get your home seen by more buyers.
Get startedList with your own agent
Get your home in front of millions of buyers by listing it on Zillow.
Learn how to do itSell it yourself
Take full control of how buyers see your home on Zillow by listing For Sale by Owner (FSBO).
List your homeWhat's special
Zillow last checked:
Listing updated:
Listed by:
Michael L Leibowitz 561-262-0721,
Leibowitz Realty Group, LLC./PBG,
Andrew A Leibowitz 561-262-0722,
Leibowitz Realty Group, LLC./PBG
Bought with:
Holly Meyer Lucas, 3321238
Compass Florida, LLC (Jupiter)
Kimberly A Thomson, 3188644
Compass Florida, LLC (Jupiter)
Source: BeachesMLS,MLS#: R11118807 Originating MLS: BeachesMLS
Originating MLS: BeachesMLSFacts & features
Interior
Bedrooms & bathrooms
- Bedrooms: 4
- Bathrooms: 4
- Full bathrooms: 4
- Main level bathrooms: 4
- Main level bedrooms: 4
Primary bedroom
- Level: Main
- Area: 368
- Dimensions: 23 X 16
Primary bedroom
- Level: Main
- Area: 368
- Dimensions: 23 X 16
Bedroom 2
- Area: 156
- Dimensions: 13 X 12
Bedroom 2
- Area: 156
- Dimensions: 13 X 12
Bedroom 3
- Area: 169
- Dimensions: 13 X 13
Bedroom 3
- Area: 169
- Dimensions: 13 X 13
Bedroom 4
- Area: 196
- Dimensions: 14 X 14
Bedroom 4
- Area: 196
- Dimensions: 14 X 14
Den
- Area: 132
- Dimensions: 12 X 11
Dining room
- Area: 130
- Dimensions: 13 X 10
Dining room
- Area: 130
- Dimensions: 13 X 10
Family room
- Area: 400
- Dimensions: 20 X 20
Family room
- Area: 400
- Dimensions: 20 X 20
Kitchen
- Level: Main
- Area: 195
- Dimensions: 15 X 13
Kitchen
- Level: Main
- Area: 195
- Dimensions: 15 X 13
Living room
- Level: Main
- Area: 306
- Dimensions: 18 X 17
Living room
- Level: Main
- Area: 306
- Dimensions: 18 X 17
Heating
- Central, Electric, Zoned
Cooling
- Central Air, Electric, Zoned
Appliances
- Included: Dryer, Dishwasher, Electric Water Heater, Gas Range, Microwave, Oven, Refrigerator, Water Heater, Washer
- Laundry: Inside, Laundry Tub
Features
- Breakfast Bar, Built-in Features, Breakfast Area, Closet Cabinetry, Central Vacuum, Dining Area, Separate/Formal Dining Room, Dual Sinks, Entrance Foyer, High Ceilings, Kitchen Island, Main Level Primary, Split Bedrooms, Tub Shower, Bar, Walk-In Closet(s)
- Flooring: Carpet, Marble
- Doors: French Doors
Interior area
- Total structure area: 4,775
- Total interior livable area: 3,898 sqft
Property
Parking
- Total spaces: 2.5
- Parking features: Attached Carport, Attached, Garage, Garage Door Opener
- Attached garage spaces: 2.5
- Has carport: Yes
Features
- Levels: One
- Stories: 1
- Patio & porch: Covered, Patio, Screened
- Exterior features: Built-in Barbecue, Barbecue, Outdoor Living Area
- Has private pool: Yes
- Pool features: Heated, In Ground, Association
- Has spa: Yes
- Fencing: Fenced
- Has view: Yes
- View description: Golf Course, Lake
- Has water view: Yes
- Water view: Lake
- Waterfront features: Lake Front
Lot
- Size: 0.27 Acres
- Dimensions: 80 x 190 x 80 x 140
- Features: Cul-De-Sac, 1/4 to 1/2 Acre Lot
Details
- Parcel number: 52424214040000180
- Zoning: PCD(ci
Construction
Type & style
- Home type: SingleFamily
- Property subtype: Single Family Residence
Materials
- Block
Condition
- Resale
- New construction: No
- Year built: 1995
Utilities & green energy
- Electric: 3 Phase
- Sewer: Public Sewer
- Water: Public
- Utilities for property: Cable Available, Natural Gas Available, Sewer Available, Water Available
Community & HOA
Community
- Features: Home Owners Association, Gated, Property Manager On-Site
- Security: Security System Owned, Gated with Guard, Gated Community
- Membership fee: $210,000
- Subdivision: Ballenisles
HOA
- Has HOA: Yes
- Amenities included: Business Center, Clubhouse, Dog Park, Fitness Center, Golf Course, Playground, Pickleball, Pool, Putting Green(s), Restaurant, Tennis Court(s)
- Services included: Common Areas, Security
- HOA fee: $690 monthly
- Additional fee info: Membership Fee: 210000
Location
- Region: Palm Beach Gardens
Financial & listing details
- Price per square foot: $834/sqft
- Tax assessed value: $1,881,100
- Annual tax amount: $14,470
- Date on market: 8/27/2025
- Cumulative days on market: 1 day
- Listing terms: Cash,Conventional
Price history
| Date | Event | Price |
|---|---|---|
| 11/3/2025 | Sold | $3,250,000+1.7%$834/sqft |
Source:  BeachesMLS #R11118807 Report a problem BeachesMLS #R11118807 Report a problem | ||
| 9/9/2025 | Pending sale | $3,195,000$820/sqft |
Source: BeachesMLS #RX-11118807 Report a problem | ||
| 8/27/2025 | Listed for sale | $3,195,000+259%$820/sqft |
Source: BeachesMLS #RX-11118807 Report a problem | ||
| 6/12/2001 | Sold | $890,000+32.3%$228/sqft |
Source: Public Record Report a problem | ||
| 10/6/1995 | Sold | $672,900$173/sqft |
Source: Public Record Report a problem | ||
Public tax history
| Year | Property taxes | Tax assessment |
|---|---|---|
| 2025 | $14,943 +3.3% | $821,712 +2.9% |
| 2024 | $14,469 +3.1% | $798,554 +3% |
| 2023 | $14,036 +1% | $775,295 +3% |
| 2022 | $13,892 -1.4% | $752,714 +3% |
| 2021 | $14,092 +0.3% | $730,790 +1.4% |
| 2020 | $14,044 +1% | $720,700 +2.3% |
| 2019 | $13,900 | $704,497 +1.9% |
| 2018 | $13,900 +4% | $691,361 +2.1% |
| 2017 | $13,362 -2.5% | $677,141 +2.1% |
| 2016 | $13,699 -2.4% | $663,214 +0.7% |
| 2015 | $14,031 -2.5% | $658,604 +0.8% |
| 2014 | $14,387 -1.2% | $653,377 +1.5% |
| 2013 | $14,563 +0.4% | $643,721 +1.7% |
| 2012 | $14,507 -5.5% | $632,961 -4.2% |
| 2011 | $15,355 -1.5% | $660,782 -0.9% |
| 2010 | $15,585 -9.8% | $667,103 -14.6% |
| 2009 | $17,286 +8.4% | $781,556 +0.1% |
| 2008 | $15,950 +2.3% | $780,775 +3% |
| 2007 | $15,591 -5.3% | $758,034 +2.5% |
| 2006 | $16,458 | $739,545 +3% |
| 2005 | -- | $718,005 +3% |
| 2004 | $8,694 +514.3% | $697,092 +1.9% |
| 2003 | $1,415 -91.4% | $684,094 |
| 2002 | $16,413 -4.4% | $684,094 +2.4% |
| 2001 | $17,176 +20.2% | $668,173 +10.2% |
| 2000 | $14,294 +12.4% | $606,414 -0.1% |
| 1999 | $12,719 | $607,172 |
Find assessor info on the county website
Neighborhood: Ballenisles
Nearby homes
- $2,752,6003 bd5 ba3.6k sqft1019 Grand Isle Ter, Palm Beach Gardens, FL 33418Off Market
- $5,200,0004 bd6 ba4.6k sqft1020 Grand Isle Ter, Palm Beach Gardens, FL 33418Sold
- $3,884,4003 bd5 ba4.4k sqft1016 Grand Isle Ter, Palm Beach Gardens, FL 33418Off Market
- $2,879,700-- bd4 ba3.6k sqft1017 Grand Isle Ter, Palm Beach Gardens, FL 33418Off Market
- $3,114,1003 bd3 ba4k sqft1021 Grand Isle Ter, Palm Beach Gardens, FL 33418Off Market
- $3,148,1003 bd3 ba3.6k sqft1015 Grand Isle Ter, Palm Beach Gardens, FL 33418Off Market
- $3,027,3004 bd4 ba3.5k sqft1014 Grand Isle Ter, Palm Beach Gardens, FL 33418Off Market
- $3,315,9004 bd4 ba3.8k sqft1022 Grand Isle Ter, Palm Beach Gardens, FL 33418Off Market
Nearby schools
GreatSchools rating
- 10/10Timber Trace Elementary SchoolGrades: PK-5Distance: 2 mi
- 8/10Watson B. Duncan Middle SchoolGrades: 6-8Distance: 2.1 mi
- 3/10Palm Beach Gardens High SchoolGrades: 9-12Distance: 1.4 mi
Schools provided by the listing agent
- Elementary: Timber Trace
- Middle: Watson B. Duncan
- High: Palm Beach Gardens
Source: BeachesMLS. This data may not be complete. We recommend contacting the local school district to confirm school assignments for this home.
Get a cash offer in 3 minutes
Find out how much your home could sell for in as little as 3 minutes with a no-obligation cash offer.
Estimated market value
$3,331,100
Get a cash offer in 3 minutes
Find out how much your home could sell for in as little as 3 minutes with a no-obligation cash offer.
Estimated market value
$3,331,100
- Florida
- Palm Beach County
- Palm Beach Gardens
- 33418
- Ballenisles
- 1018 Grand Isle Terrace
Nearby cities
Nearby neighborhoods
Nearby zip codes
Other Palm Beach Gardens Topics
- Apartments for Rent in 33418
- Houses for Sale in 33418
- Houses for Rent in 33418
- 33418 Real Estate
- Palm Beach Gardens Condos
- Houses for Sale in Palm Beach Gardens
- Newest Listings in Palm Beach Gardens
- Palm Beach Gardens Home Values
- Palm Beach Gardens Real Estate Agents
- Palm Beach Gardens Refinance
- Palm Beach Gardens Mortgage Rates
